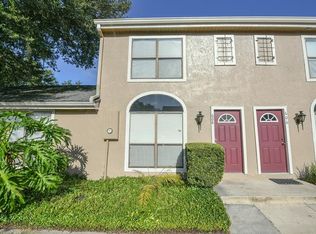
Welcome to Casa Park Villas, where comfort meets convenience right next to Trotwood Park in the heart of Winter Springs. This bright, updated 2-story townhome has been beautifully remodeled with over $30,000 in upgrades and offers relaxing views of the community pool and pond. Custom window treatments with 2 motorized roller shades in the living room & patio slider, plus upgraded rollers in the kitchen & bedrooms (11/2022). Year-round sunroom with insulated ceiling & glass slider windows (8/2022) — perfect for extra living or entertaining space. Modern gray vinyl plank flooring throughout. Upgraded kitchen with quartz waterfall countertops, stylish cabinetry, and renovated bathrooms featuring a glass shower doors, plus a renewed half bath downstairs. New South impact-resistant windows (6/2023) provide energy savings, quiet comfort & hurricane protection up to 175 MPH. Assigned parking adds convenience. Enjoy the best of both worlds: walk to Trotwood Park for tennis, basketball, playgrounds, and trails, or to some of the best-rated elementary and middle schools nearby, or simply relax at home with a poolside and pond view. This home combines stylish upgrades, peace of mind, and a prime location—ready for its next owner!
Sold for $256,000
$256,000
602 CASA PARK COURT F, WINTER SPRINGS, FL 32708
2beds
1,156sqft
Townhouse
Built in 1984
946 Square Feet Lot
$253,600 Zestimate®
$221/sqft
$1,793 Estimated rent
Home value
$253,600
$231,000 - $279,000
$1,793/mo
Zestimate® history
Owner options
List your home for rent
$1,793/mo
Rent Zestimate®
Find your next renter with Zillow Rental Manager. Plus, with online applications, you can quickly screen prospective tenants – for free.
$1,793/mo
Rent Zestimate®
Refinance and save
$1,895/mo
Est. payment
Refinancing to a lower rate could help reduce your monthly payments and save thousands over the life of the loan.
$1,895/mo
Est. payment
Explore your selling options
Work with a Zillow partner agent
Leverage their expertise and Zillow's premium Showcase listings to get your home seen by more buyers.
Get startedList with your own agent
Get your home in front of millions of buyers by listing it on Zillow.
Learn how to do itSell it yourself
Take full control of how buyers see your home on Zillow by listing For Sale by Owner (FSBO).
List your homeWhat's special
Year-round sunroomRenovated bathroomsQuartz waterfall countertopsCustom window treatmentsGlass slider windowsNew south impact-resistant windowsInsulated ceiling
Zillow last checked:
Listing updated:
Listed by:
Shari Starner LLC 301-523-2595,
CHARLES RUTENBERG REALTY ORLANDO 407-622-2122
Bought with:
Barry McSwain, 3455022
FATHOM REALTY FL LLC
Source: Stellar MLS,MLS#: O6342049 Originating MLS: Orlando Regional
Originating MLS: Orlando Regional
Facts & features
Interior
Bedrooms & bathrooms
- Bedrooms: 2
- Bathrooms: 3
- Full bathrooms: 2
- 1/2 bathrooms: 1
Rooms
- Room types: Florida Room
Primary bedroom
- Features: Ceiling Fan(s), En Suite Bathroom, Dual Closets
- Level: Second
- Area: 154 Square Feet
- Dimensions: 14x11
Bedroom 2
- Features: Ceiling Fan(s), Dual Closets
- Level: Second
- Area: 132 Square Feet
- Dimensions: 11x12
Florida room
- Features: Ceiling Fan(s)
- Level: First
Kitchen
- Features: Ceiling Fan(s), Pantry
- Level: First
- Area: 140 Square Feet
- Dimensions: 14x10
Living room
- Features: Ceiling Fan(s), En Suite Bathroom, Storage Closet
- Level: First
- Area: 216 Square Feet
- Dimensions: 18x12
Heating
- Electric
Cooling
- Central Air
Appliances
- Included: Dishwasher, Disposal, Dryer, Electric Water Heater, Ice Maker, Microwave, Range, Refrigerator, Washer
- Laundry: In Kitchen, Laundry Closet
Features
- Ceiling Fan(s), Eating Space In Kitchen, Living Room/Dining Room Combo, Open Floorplan, PrimaryBedroom Upstairs, Solid Wood Cabinets
- Flooring: Luxury Vinyl
- Doors: Sliding Doors
- Windows: Double Pane Windows, Shades, Window Treatments, Shutters
- Has fireplace: No
Interior area
- Total structure area: 1,276
- Total interior livable area: 1,156 sqft
Property
Features
- Levels: Two
- Stories: 2
- Patio & porch: Enclosed, Rear Porch
- Exterior features: Storage
- Has view: Yes
- View description: Pool, Water
- Water view: Water
Lot
- Size: 946 Square Feet
- Features: Level, Street Dead-End
- Residential vegetation: Trees/Landscaped
Details
- Parcel number: 0721315GY17000050
- Zoning: PUD
- Special conditions: None
Construction
Type & style
- Home type: Townhouse
- Property subtype: Townhouse
Materials
- Stucco, Wood Frame
- Foundation: Slab
- Roof: Shingle
Condition
- New construction: No
- Year built: 1984
Utilities & green energy
- Sewer: Public Sewer
- Water: Public
- Utilities for property: Electricity Connected, Sewer Connected, Street Lights
Community & HOA
Community
- Features: Community Mailbox, Pool
- Pet fee: $0 monthly
- Subdivision: CASA PARK VILLAS PH 1
HOA
- Has HOA: Yes
- Amenities included: Pool
- Services included: Community Pool, Maintenance Structure, Maintenance Grounds
- HOA fee: $191 monthly
- HOA name: Diane McCreight
- HOA phone: 407-682-3443
Location
- Region: Winter Springs
Financial & listing details
- Price per square foot: $221/sqft
- Annual tax amount: $1,806
- Date on market: 9/6/2025
- Cumulative days on market: 4 days
- Listing terms: Cash,Conventional,FHA,VA Loan
- Ownership: Fee Simple
- Total actual rent: 0
- Electric utility on property: Yes
- Road surface type: Paved
Price history
| Date | Event | Price |
|---|---|---|
| 10/15/2025 | Sold | $256,000+0.4%$221/sqft |
Source:  Stellar MLS #O6342049 Report a problem Stellar MLS #O6342049 Report a problem | ||
| 9/11/2025 | Pending sale | $254,999$221/sqft |
Source: Stellar MLS #O6342049 Report a problem | ||
| 9/6/2025 | Price change | $254,999-5.6%$221/sqft |
Source: Stellar MLS #O6342049 Report a problem | ||
| 7/7/2022 | Pending sale | $270,000$234/sqft |
Source: Stellar MLS #O6028122 Report a problem | ||
| 6/21/2022 | Listed for sale | $270,000$234/sqft |
Source: Stellar MLS #O6028122 Report a problem | ||
| 6/17/2022 | Pending sale | $270,000$234/sqft |
Source: Stellar MLS #O6028122 Report a problem | ||
| 6/3/2022 | Price change | $270,000-1.8%$234/sqft |
Source: Stellar MLS #O6028122 Report a problem | ||
| 5/23/2022 | Listed for sale | $275,000$238/sqft |
Source: Stellar MLS #O6028122 Report a problem | ||
Public tax history
Tax history is unavailable.
Neighborhood: 32708
Nearby homes
- $65,3952 bd1 ba980 sqft610 Casa Park Court F, Winter Springs, FL 32708Off Market

- $240,0002 bd3 ba1.1k sqft608 Casa Park Court F, Winter Springs, FL 32708Sold
- $76,9982 bd2 ba1.1k sqft606 Casa Park Court F, Winter Springs, FL 32708Off Market

- $76,9982 bd2 ba1.1k sqft604 Casa Park Court F, Winter Springs, FL 32708Off Market

- $225,2002 bd2 ba1.1k sqft603 Casa Park F Ct, Winter Springs, FL 32708Off Market
- $72,095-- bd2 ba1k sqft601 Casa Park Court F, Winter Springs, FL 32708Off Market
- $77,8492 bd3 ba1.6k sqft605 Casa Park Court F, Winter Springs, FL 32708Off Market
- $76,9982 bd2 ba1.1k sqft607 Casa Park Court F, Winter Springs, FL 32708Off Market
Nearby schools
GreatSchools rating
- 9/10Keeth Elementary SchoolGrades: PK-5Distance: 0.3 mi
- 7/10Indian Trails Middle SchoolGrades: 6-8Distance: 0.4 mi
- 6/10Winter Springs High SchoolGrades: 9-12Distance: 1.5 mi
Schools provided by the listing agent
- Elementary: Keeth Elementary
- Middle: Indian Trails Middle
- High: Winter Springs High
Source: Stellar MLS. This data may not be complete. We recommend contacting the local school district to confirm school assignments for this home.
Get a cash offer in 3 minutes
Find out how much your home could sell for in as little as 3 minutes with a no-obligation cash offer.
Estimated market value
$253,600
Get a cash offer in 3 minutes
Find out how much your home could sell for in as little as 3 minutes with a no-obligation cash offer.
Estimated market value
$253,600
- Florida
- Seminole County
- Winter Springs
- 32708
- 602 CASA PARK COURT F
Nearby cities
Nearby zip codes
Other Winter Springs Topics
