Charming Home in Ashland's Desirable Palomino Ridge Neighborhood!
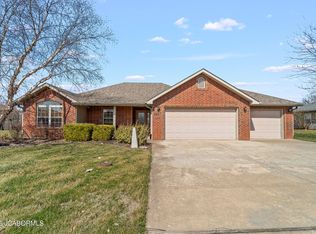
Discover the perfect blend of comfort and convenience in this stunning 3-bedroom, 2-bath home, ideally situated near top-rated schools, community pool, library, and park. This home is move-in ready and waiting for you!
Find stylish and durable vinyl plank flooring flowing throughout the main living areas, kitchen, dining space, and primary bedroom. The open layout offers a warm, inviting atmosphere for gatherings and everyday living.
Outside, love relaxing or entertaining on the covered back porch while enjoying the privacy of your fully fenced yard. It's the perfect space for kids, pets, or weekend BBQs!
Don't let this opportunity pass you by! Schedule your tour today and make this your dream home!
Sold
Street View
Price Unknown
602 Caspian Cir, Ashland, MO 65010
3beds
1,672sqft
Single Family Residence
Built in 2004
0.33 Acres Lot
$308,400 Zestimate®
$--/sqft
$2,165 Estimated rent
Home value
$308,400
$284,000 - $336,000
$2,165/mo
Zestimate® history
Owner options
List your home for rent
$2,165/mo
Rent Zestimate®
Find your next renter with Zillow Rental Manager. Plus, with online applications, you can quickly screen prospective tenants – for free.
$2,165/mo
Rent Zestimate®
Refinance and save
Refinancing to a lower rate could help reduce your monthly payments and save thousands over the life of the loan.
Explore your selling options
Work with a Zillow partner agent
Leverage their expertise and Zillow's premium Showcase listings to get your home seen by more buyers.
Get startedList with your own agent
Get your home in front of millions of buyers by listing it on Zillow.
Learn how to do itSell it yourself
Take full control of how buyers see your home on Zillow by listing For Sale by Owner (FSBO).
List your homeWhat's special
Fully fenced yardCovered back porchOpen layoutVinyl plank flooring
Zillow last checked:
Listing updated:
Listed by:
Jessi Musick 417-425-4092,
REMAX Boone Realty 573-442-6121
Bought with:
Emily Baskett, 2017034170
Weichert, Realtors - House of Brokers
Source: CBORMLS,MLS#: 425001
Facts & features
Interior
Bedrooms & bathrooms
- Bedrooms: 3
- Bathrooms: 2
- Full bathrooms: 2
Primary bedroom
- Level: Main
- Area: 177.87
- Dimensions: 14.7 x 12.1
Bedroom 2
- Level: Main
- Area: 136.25
- Dimensions: 12.5 x 10.9
Bedroom 3
- Level: Main
- Area: 133.75
- Dimensions: 12.5 x 10.7
Full bathroom
- Level: Main
Full bathroom
- Level: Main
Kitchen
- Level: Main
- Area: 248.6
- Dimensions: 11.3 x 22
Living room
- Level: Main
- Area: 298
- Dimensions: 14.9 x 20
Utility room
- Description: Laundry Room
- Level: Main
- Area: 68.12
- Dimensions: 13.1 x 5.2
Heating
- Forced Air, Natural Gas
Cooling
- Central Electric
Appliances
- Included: Water Softener Owned
- Laundry: Washer/Dryer Hookup
Features
- High Speed Internet, Stand AloneShwr/MBR, Split Bedroom Design, Walk-In Closet(s), Smart Thermostat, Kit/Din Combo, Laminate Counters, Wood Cabinets
- Flooring: Carpet, Tile, Vinyl
- Windows: Some Window Treatments
- Has basement: No
- Has fireplace: Yes
- Fireplace features: Air Circulating, Living Room, Gas
Interior area
- Total structure area: 1,672
- Total interior livable area: 1,672 sqft
- Finished area below ground: 0
Property
Parking
- Total spaces: 2
- Parking features: Attached, Paved
- Attached garage spaces: 2
Features
- Patio & porch: Back, Covered, Front Porch
- Fencing: Back Yard,Full,Privacy,Wood
Lot
- Size: 0.33 Acres
- Dimensions: 100 x 144.5
- Features: Cleared, Level, Curbs and Gutters
Details
- Additional structures: None
- Parcel number: 2421900071350001
- Zoning description: R-SP Planned Single Family Residential
- Other equipment: Satellite Dish
Construction
Type & style
- Home type: SingleFamily
- Architectural style: Ranch
- Property subtype: Single Family Residence
Materials
- Foundation: Concrete Perimeter, Slab
- Roof: ArchitecturalShingle
Condition
- Year built: 2004
Details
- Builder name: Garrett
Utilities & green energy
- Electric: County
- Gas: Gas-Natural
- Sewer: City
- Water: Public
- Utilities for property: Natural Gas Connected, Trash-City
Community & HOA
Community
- Security: Smoke Detector(s)
- Subdivision: Palomino Ridge
HOA
- Has HOA: No
Location
- Region: Ashland
Financial & listing details
- Tax assessed value: $185,400
- Annual tax amount: $2,176
- Date on market: 2/13/2025
- Road surface type: Paved
Price history
| Date | Event | Price |
|---|---|---|
| 3/14/2025 | Sold | -- |
Source:  CBORMLS #425001 Report a problem CBORMLS #425001 Report a problem | ||
| 2/14/2025 | Pending sale | $299,900$179/sqft |
Source: CBORMLS #425001 Report a problem | ||
| 2/13/2025 | Listed for sale | $299,900+62.2%$179/sqft |
Source: CBORMLS #425001 Report a problem | ||
| 12/5/2018 | Sold | -- |
Source: CBORMLS #381407 Report a problem | ||
| 10/13/2018 | Listed for sale | $184,900+15.6%$111/sqft |
Source: RE/MAX Boone Realty #381407 Report a problem | ||
| 3/30/2011 | Listing removed | $160,000$96/sqft |
Source: RE/MAX Jefferson City #10033884 Report a problem | ||
| 3/26/2011 | Price change | $160,000+0.1%$96/sqft |
Source: RE/MAX Jefferson City #10033884 Report a problem | ||
| 3/4/2011 | Price change | $159,900-0.1%$96/sqft |
Source: RE/MAX Boone Realty #332157 Report a problem | ||
| 12/12/2010 | Listed for sale | $160,000$96/sqft |
Source: RE/MAX Jefferson City #332157 Report a problem | ||
Public tax history
| Year | Property taxes | Tax assessment |
|---|---|---|
| 2025 | -- | $35,226 +14.5% |
| 2024 | $2,178 +0.1% | $30,761 |
| 2023 | $2,177 +7.1% | $30,761 +8% |
| 2022 | $2,033 +0.2% | $28,481 |
| 2021 | $2,029 +7.4% | $28,481 +8% |
| 2020 | $1,888 | $26,372 |
| 2019 | $1,888 +13.1% | $26,372 |
| 2018 | $1,670 0% | $26,372 |
| 2017 | $1,671 -0.2% | $26,372 |
| 2016 | $1,675 | $26,372 |
| 2015 | $1,675 +1.2% | $26,372 |
| 2014 | $1,656 | $26,372 |
| 2013 | -- | $26,372 |
| 2012 | -- | $26,372 |
| 2011 | -- | $26,372 |
| 2010 | -- | $26,372 |
| 2009 | -- | $26,372 |
| 2008 | -- | $26,372 |
| 2007 | -- | -- |
| 2003 | -- | $600 |
Find assessor info on the county website
Neighborhood: 65010
Nearby homes
- $--3 bd2 ba1.5k sqft604 Caspian Cir, Ashland, MO 65010Sold
- $319,3003 bd2 ba1.5k sqft600 Caspian Cir, Ashland, MO 65010Off Market
- $--3 bd2 ba1.5k sqft509 Justin Ln, Ashland, MO 65010Sold
- $359,2003 bd2 ba1.5k sqft511 Justin Ln, Ashland, MO 65010Off Market
- $--3 bd2 ba1.5k sqft507 Justin Ln, Ashland, MO 65010Sold
- $309,7003 bd2 ba1.5k sqft512 Caspian Cir, Ashland, MO 65010Off Market
- $273,1003 bd2 ba1.2k sqft603 Caspian Cir, Ashland, MO 65010Off Market
- $265,1003 bd2 ba1.1k sqft601 Caspian Cir, Ashland, MO 65010Off Market
Nearby schools
GreatSchools rating
- 7/10Southern Boone Middle SchoolGrades: 5-8Distance: 0.4 mi
- 7/10Southern Boone High SchoolGrades: 9-12Distance: 0.4 mi
- NASouthern Boone Primary SchoolGrades: PK-2Distance: 1.1 mi
Schools provided by the listing agent
- Elementary: SoBoCo
- Middle: SoBoCo
- High: SoBoCo
Source: CBORMLS. This data may not be complete. We recommend contacting the local school district to confirm school assignments for this home.
Sell for more on Zillow
Get a Zillow Showcase℠ listing at no additional cost and you could sell for .
$308,400
2% more
+$6,168
With Zillow Showcase(estimated)
$314,568
- Missouri
- Boone County
- Ashland
- 65010
- 602 Caspian Cir
Nearby cities
Nearby zip codes
Other Ashland Topics
