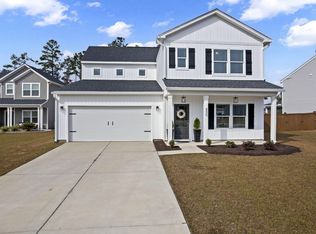
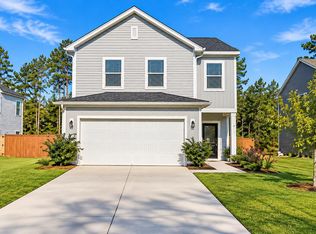
This Lincoln floorplan sits on a large cul de sac lot backing to HOA greenspace! Open floorplan throughout, with a downstairs study and spacious living area. The kitchen is designed with light gray cabinets, white quartz countertops, elongated white backsplash tile, and pendent lighting. Upstairs holds four bedrooms, with the owner suite backing to the greenspace in the back. The bathroom en suite holds dual vanities, a tile shower with bench seat, quartz vanity countertops, and an oversized walk in closet.
This property is not currently displayed as for sale or rent on Zillow. This may be different from what's on other websites or public sources.