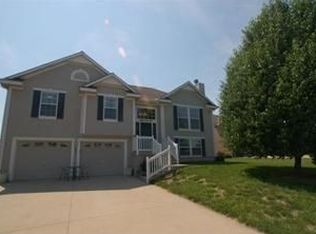
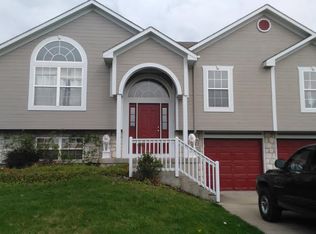
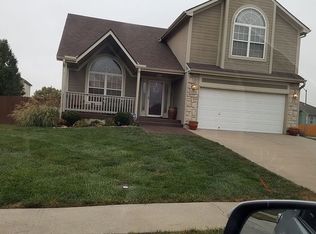
Introducing your future sanctuary! This captivating residence, nestled in the picturesque Ward Park Place, presents a harmonious blend of comfort and style. Boasting four bedrooms, three bathrooms, walk out basement, and a two-car garage, this home offers ample space for the whole family. Step inside to discover the heart of the home – the kitchen, adorned with unique custom windows that flood the space with natural light, creating an inviting ambiance for culinary adventures. Imagine preparing meals on the elegant butcher block countertops while admiring the craftsmanship of the custom cabinets that provide ample storage for all your culinary essentials. The open-concept layout seamlessly transitions into the living area, where gatherings with loved ones are made even more memorable against the backdrop of custom details and thoughtful design. Embrace eco-conscious living with the added benefit of solar panels, providing sustainable energy solutions while reducing your carbon footprint and utility costs. Retreat to the spacious bedrooms, including a luxurious master suite that offers a private oasis for relaxation and rejuvenation after a long day. The ensuite bathroom exudes spa-like serenity, complete with modern fixtures and stylish finishes. Beautiful corner lot with privacy fence. Great neighborhood for the whole family and you won't want to miss the phenomenal firework show for the 4th of July that can be seen perfectly from your back deck. Conveniently located around the corner is the park and pool for some fun or relaxation. This is more than just a home – it's a lifestyle. Don't miss this rare opportunity to own a piece of paradise in this beautiful neighborhood.
Sold
Zillow last checked:
Listing updated:
Bought with:
Amber Northrop, 00249462
Keller Williams Legacy Partner
Source: Heartland MLS as distributed by MLS GRID,MLS#: 2473375
Price history
| Date | Event | Price |
|---|---|---|
| 3/21/2024 | Sold | -- |
Source:  Heartland MLS as distributed by MLS GRID #2473375 Report a problem Heartland MLS as distributed by MLS GRID #2473375 Report a problem | ||
| 3/4/2024 | Pending sale | $360,000$135/sqft |
Source: Heartland MLS as distributed by MLS GRID #2473375 Report a problem | ||
| 2/24/2024 | Contingent | $360,000$135/sqft |
Source: Heartland MLS as distributed by MLS GRID #2473375 Report a problem | ||
| 2/24/2024 | Pending sale | $360,000$135/sqft |
Source: Heartland MLS as distributed by MLS GRID #2473375 Report a problem | ||
| 2/18/2024 | Listed for sale | $360,000+53.2%$135/sqft |
Source: Heartland MLS as distributed by MLS GRID #2473375 Report a problem | ||
| 5/25/2017 | Sold | -- |
Source: Heartland MLS as distributed by MLS GRID #2041053 Report a problem | ||
| 5/2/2017 | Pending sale | $235,000$88/sqft |
Source: Lees Summit #2041053 Report a problem | ||
| 4/16/2017 | Listed for sale | $235,000$88/sqft |
Source: Keller Williams Platinum #2041053 Report a problem | ||
Get a cash offer in 3 minutes
Find out how much your home could sell for in as little as 3 minutes with a no-obligation cash offer.
Estimated market value
$396,300
