Skip main navigation
Closed
  • $220,000

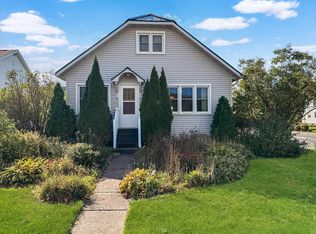
    602 Central AVENUE, Coon Valley, WI 54623

    4beds
    1,344sqft
    Single Family Residence
    Built in 1915
    7,840.8 Square Feet Lot
    $234,900 Zestimate®
    $164/sqft
    $990 Estimated rent

    Home value

    $234,900

    Estimated sales range

    Not available

    $990/mo

    Zestimate® history
    Loading
    Loading...

    Owner options

    List your home for rent

    $990/mo

    Rent Zestimate®

    Find your next renter with Zillow Rental Manager. Plus, with online applications, you can quickly screen prospective tenants – for free.

    Learn more

    $990/mo

    Rent Zestimate®

    Refinance and save

    $1,486/mo

    Est. payment

    Refinancing to a lower rate could help reduce your monthly payments and save thousands over the life of the loan.

    See today's rates

    $1,486/mo

    Est. payment

    Explore your selling options

    Work with a Zillow partner agent

    Leverage their expertise and Zillow's premium Showcase listings to get your home seen by more buyers.

    Get started

    List with your own agent

    Get your home in front of millions of buyers by listing it on Zillow.

    Learn how to do it

    Sell it yourself

    Take full control of how buyers see your home on Zillow by listing For Sale by Owner (FSBO).

    List your home

    What's special

    Stone backsplashMetal roofPorch swingNew cherry flooringNew back deckPlenty of natural lightCup of coffee
    With a lengthy list of updates, this charming home awaits new owners. The oversized eat-in kitchen includes new countertops, a new sink, & stone backsplash, w/ easy access to a NEW back deck. The kitchen & living room feature new cherry flooring, trim, and plenty of natural light. The 3-season porch offers a perfect spot for an at home greenhouse, reading nook, or a cup of coffee. Did you see that porch swing? Main floor also includes laundry, a bedroom/office, & a NEW full bath. New windows, original wood floors, a large primary bedroom, 2 additional BRs with walk-in closets, & an updated 1/2 bath upstairs. The entire interior has been repainted, new light fixtures/ceiling fans, updated electrical & breaker panel, & new plumbing in the basement, + a 1.5-car detached garage w/ metal roof.

    Zillow last checked:

    Listing updated:

    Listed by:

    Carmen Fortun,

    New Directions Real Estate

    Bought with:

    Spencer Hegenbarth

    Source: WIREX MLS,MLS#: 1882843MLS LogoOriginating MLS: Metro MLS

    Facts & features

    Interior

    Bedrooms & bathrooms
    • Bedrooms: 4
    • Bathrooms: 2
    • Full bathrooms: 1
    • 1/2 bathrooms: 1
    • Main level bedrooms: 1
    Primary bedroom
    • Level: Upper
    • Area: 210
    • Dimensions: 15 x 14
    Bedroom 2
    • Level: Upper
    • Area: 120
    • Dimensions: 12 x 10
    Bedroom 3
    • Level: Upper
    • Area: 120
    • Dimensions: 12 x 10
    Bedroom 4
    • Level: Main
    • Area: 80
    • Dimensions: 10 x 8
    Bathroom
    • Features: Tub Only
    Kitchen
    • Level: Main
    • Area: 240
    • Dimensions: 20 x 12
    Living room
    • Level: Main
    • Area: 180
    • Dimensions: 15 x 12
    Heating
    • Natural Gas, Forced Air
    Cooling
    • Central Air
    Appliances
    • Included: Dryer, Oven, Range, Refrigerator, Washer
    Features
    • High Speed Internet, Walk-In Closet(s)
    • Flooring: Wood or Sim.Wood Floors
    • Basement: Partial
    Interior area
    • Total structure area: 1,344
    • Total interior livable area: 1,344 sqft

    Property

    Parking
    • Total spaces: 1.5
    • Parking features: Detached, 1 Car, 1 Space
    • Garage spaces: 1.5
    Features
    • Levels: One and One Half
    • Stories: 1
    • Patio & porch: Deck
    Lot
    • Size: 7,840 sqft
    • Features: Sidewalks
    Details
    • Parcel number: 112001370000
    • Zoning: Residential

    Construction

    Type & style
    • Home type: SingleFamily
    • Architectural style: Bungalow
    • Property subtype: Single Family Residence
    Materials
    • Other
    Condition
    • 21+ Years
    • New construction: No
    • Year built: 1915

    Utilities & green energy

    • Sewer: Public Sewer
    • Water: Public

    Community & neighborhood

    Location
    • Region: Coon Valley
    • Municipality: Coon Valley

    Price history

    DateEventPrice
    4/1/2025Sold$220,000-4.3%$164/sqft
    Source: WIREX MLS #1882843 Report a problem
    3/17/2025Pending sale$229,900$171/sqft
    Source: WIREX MLS #1882843 Report a problem
    2/17/2025Contingent$229,900$171/sqft
    Source: WIREX MLS #1882843 Report a problem
    1/4/2025Price change$229,900-2.1%$171/sqft
    Source: WIREX MLS #1882843 Report a problem
    11/27/2024Listed for sale$234,900$175/sqft
    Source: WIREX MLS #1882843 Report a problem
    11/8/2024Contingent$234,900$175/sqft
    Source: WIREX MLS #1882843 Report a problem
    10/3/2024Price change$234,900-4.1%$175/sqft
    Source: WIREX MLS #1882843 Report a problem
    9/12/2024Price change$244,900-2%$182/sqft
    Source: WIREX MLS #1882843 Report a problem
    8/7/2024Price change$249,900-3.8%$186/sqft
    Source: WIREX MLS #1882843 Report a problem
    7/10/2024Listed for sale$259,900+159.9%$193/sqft
    Source: WIREX MLS #1882843 Report a problem
    6/7/2021Sold$100,000+0.1%$74/sqft
    Source: Public Record Report a problem
    6/2/2021Pending sale$99,900$74/sqft
    Source: NextHome #1733195 Report a problem
    4/2/2021Listed for sale$99,900$74/sqft
    Source: NextHome #1733195 Report a problem
    4/2/2021Pending sale$99,900$74/sqft
    Source: WIREX MLS #1733195 Report a problem

    Public tax history

    YearProperty taxesTax assessment
    2024$1,742 +10.5%$85,600
    2023$1,577 -12.7%$85,600
    2022$1,807 +20.8%$85,600 +2.1%
    2021$1,495 +5.9%$83,800
    2020$1,412 $83,800 +39%
    2019-- $60,300
    2017$1,200 +0.1%$60,300 -0.7%
    2016$1,199 -19.8%$60,700
    2015$1,495 +29.6%$60,700
    2014$1,153 -0.5%$60,700
    2013$1,159 -4.6%$60,700
    2012$1,214 -3.5%$60,700
    2011$1,259 0%$60,700
    2010$1,259 $60,700
    2009-- $60,700
    2008-- $60,700

    Find assessor info on the county website

    Neighborhood: 54623

    Nearby schools

    GreatSchools rating
    Schools provided by the listing agent
    • Elementary: Coon Valley
    • Middle: Westby
    • High: Westby
    • District: Westby Area

    Source: WIREX MLS. This data may not be complete. We recommend contacting the local school district to confirm school assignments for this home.

    Get a cash offer in 3 minutes
    Find out how much your home could sell for in as little as 3 minutes with a no-obligation cash offer.
    Estimated market value
    $234,900
    Get a cash offer in 3 minutes
    Find out how much your home could sell for in as little as 3 minutes with a no-obligation cash offer.
    Estimated market value
    $234,900