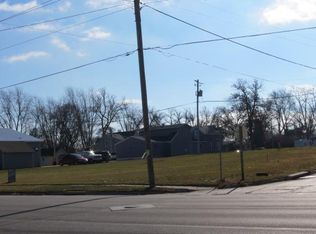
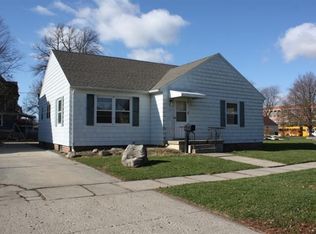
3-bedroom, 2.5 bath Victorian-style home blends original character with modern convenience. You'll find classic features like hardwood floors, stained glass and beveled windows, pocket doors, a stunning open staircase, built-in's, gas log fireplace, formal dining room, and sitting turrets on both levels. Modern updates include a kitchen with custom-built cabinets and breakfast bar (range, refrigerator & dishwasher included), spacious primary bedroom with his-and-hers closets, private full bath & laundry (washer & dryer included), vinyl tilt-in windows, 2 car attached garage, and a 1 car detached garage. This is a unique home that offers both history and function-perfect for someone who appreciates timeless details without sacrificing comfort.
Pending
$145,000
602 Central Ave E, Hampton, IA 50441
3beds
2,456sqft
Single Family Residence
Built in 1895
8,184 Square Feet Lot
$-- Zestimate®
$59/sqft
$-- HOA
What's special
Gas log fireplaceFormal dining roomOriginal characterPocket doorsHardwood floorsHis-and-hers closetsBreakfast bar
- 394 days |
- 16 |
- 0 |
Zillow last checked:
Listing updated:
Listed by:
Kathryn A Plendl 641-430-3821,
Abbott Realty Inc
Source: NoCoast MLS as distributed by MLS GRID,MLS#: 6328386
Facts & features
Interior
Bedrooms & bathrooms
- Bedrooms: 3
- Bathrooms: 3
- Full bathrooms: 1
- 3/4 bathrooms: 1
- 1/2 bathrooms: 1
Bedroom 2
- Level: Upper
- Area: 182 Square Feet
- Dimensions: 13' x 14'
Bedroom 3
- Level: Upper
- Area: 169 Square Feet
- Dimensions: 13' x 13'
Other
- Level: Upper
- Area: 255 Square Feet
- Dimensions: 15' x 17'
Other
- Level: Main
Dining room
- Level: Main
- Area: 192 Square Feet
- Dimensions: 12' x 16'
Other
- Level: Main
- Area: 156 Square Feet
- Dimensions: 12' x 13'
Other
- Level: Main
- Area: 135 Square Feet
- Dimensions: 9' x 15'
Other
- Level: Main
- Area: 240 Square Feet
- Dimensions: 16' x 15'
Kitchen
- Level: Main
- Area: 195 Square Feet
- Dimensions: 13' x 15'
Living room
- Level: Main
- Area: 272 Square Feet
- Dimensions: 16' x 17'
Heating
- Forced Air
Cooling
- Central Air
Appliances
- Included: Range, Dishwasher, Refrigerator, Washer, Dryer
Features
- Basement: Full
- Number of fireplaces: 1
- Fireplace features: Gas
Interior area
- Total interior livable area: 2,456 sqft
- Finished area above ground: 2,456
- Finished area below ground: 0
Property
Parking
- Total spaces: 3
- Parking features: Attached
- Garage spaces: 3
Accessibility
- Accessibility features: None
Features
- Levels: Two
Lot
- Size: 8,184 Square Feet
- Dimensions: 8,184 sf
Details
- Parcel number: 0734104003
Construction
Type & style
- Home type: SingleFamily
- Property subtype: Single Family Residence
Materials
- Wood Siding
Condition
- Year built: 1895
Utilities & green energy
- Electric: Circuit Breakers
- Sewer: Public Sewer
- Water: Public
Community & HOA
HOA
- Has HOA: No
Location
- Region: Hampton
Financial & listing details
- Price per square foot: $59/sqft
- Tax assessed value: $171,500
- Annual tax amount: $2,861
- Date on market: 6/6/2025
- Cumulative days on market: 388 days
Estimated market value
Not available
Estimated sales range
Not available
Not available
Price history
| Date | Event | Price |
|---|---|---|
| 5/6/2026 | Pending sale | $145,000$59/sqft |
Source: | ||
| 4/6/2026 | Price change | $145,000-6.5%$59/sqft |
Source: | ||
| 10/21/2025 | Price change | $155,000-13.8%$63/sqft |
Source: | ||
| 9/12/2025 | Price change | $179,900-10%$73/sqft |
Source: | ||
| 6/6/2025 | Listed for sale | $199,900+36.1%$81/sqft |
Source: | ||
| 5/19/2020 | Listing removed | $146,900$60/sqft |
Source: Krukow Real Estate #5416546 Report a problem | ||
| 1/16/2020 | Listed for sale | $146,900+4.9%$60/sqft |
Source: Krukow Real Estate #5416546 Report a problem | ||
| 6/8/2016 | Sold | $140,000$57/sqft |
Source: | ||
Public tax history
| Year | Property taxes | Tax assessment |
|---|---|---|
| 2025 | $2,720 +1.5% | $171,500 +4.2% |
| 2024 | $2,680 -22% | $164,600 |
| 2023 | $3,434 +16.4% | $164,600 -3.3% |
| 2022 | $2,950 +2.1% | $170,300 +17.4% |
| 2021 | $2,888 -7.7% | $145,100 +3.9% |
| 2020 | $3,130 +8.5% | $139,600 -10.1% |
| 2019 | $2,884 +17% | $155,300 +6.4% |
| 2018 | $2,466 -14.7% | $146,000 +19.1% |
| 2017 | $2,890 +20.2% | $122,600 |
| 2016 | $2,404 | $122,600 |
| 2015 | $2,404 +3.1% | $122,600 |
| 2014 | $2,332 -2.9% | $122,600 |
| 2013 | $2,402 -2.2% | -- |
| 2012 | $2,456 +0.7% | -- |
| 2011 | $2,438 -2.8% | -- |
| 2010 | $2,508 +19% | -- |
| 2009 | $2,108 +3.1% | -- |
| 2008 | $2,044 +12.2% | -- |
| 2007 | $1,822 | -- |
Find assessor info on the county website
Monthly payment
Est. payment$--/mo
Payment breakdown
Explore the cost of this home by adjusting the details. Changes won't be saved.All calculations are estimates and provided by Zillow, Inc. for informational purposes only. Actual amounts may vary.
HOA fees may include property taxes on listings classified as Co-Ops. Contact the listing agent and/or owner for fee details.
Mortgage interest rates are dependent on a number of factors, including credit score, down payment, and repayment length. Interest rate data provided by Zillow Group Marketplace, Inc. as of 1/1/1970 from various mortgage lenders with which we have lead or other similar arrangements; the Estimated Payment is an average of those rates.
See how much you could borrow to make a competitive offer.
Climate risks
Neighborhood: 50441
Nearby schools
GreatSchools rating
- 5/10South Side Elementary SchoolGrades: 1-4Distance: 0.3 mi
- 5/10Hampton-Dumont Middle SchoolGrades: 5-8Distance: 0.7 mi
- 6/10Hampton-Dumont High SchoolGrades: 9-12Distance: 0.9 mi
A local agent can set up tours, give advice and negotiate with sellers.
- Iowa
- Franklin County
- Hampton
- 50441
- 602 Central Ave E