Skip main navigation
Sold for $265,000
  • $265,000

    602 Chesley Dr, Lansing, MI 48917

    3beds
    1,982sqft
    Single Family Residence
    Built in 1977
    8,276 Square Feet Lot
    $260,100 Zestimate®
    $134/sqft
    $2,060 Estimated rent

    Home value

    $260,100

    $247,000 - $273,000

    $2,060/mo

    Zestimate® history
    Loading
    Loading...

    Owner options

    List your home for rent

    $2,060/mo

    Rent Zestimate®

    Find your next renter with Zillow Rental Manager. Plus, with online applications, you can quickly screen prospective tenants – for free.

    Learn more

    $2,060/mo

    Rent Zestimate®

    Refinance and save

    $2,047/mo

    Est. payment

    Refinancing to a lower rate could help reduce your monthly payments and save thousands over the life of the loan.

    See today's rates

    $2,047/mo

    Est. payment

    Explore your selling options

    Work with a Zillow partner agent

    Leverage their expertise and Zillow's premium Showcase listings to get your home seen by more buyers.

    Get started

    List with your own agent

    Get your home in front of millions of buyers by listing it on Zillow.

    Learn how to do it

    Sell it yourself

    Take full control of how buyers see your home on Zillow by listing For Sale by Owner (FSBO).

    List your home

    What's special

    Gas fireplaceFenced backyardLarge recreation roomScreened porchFinished lower levelTwo-car attached garageQuiet street
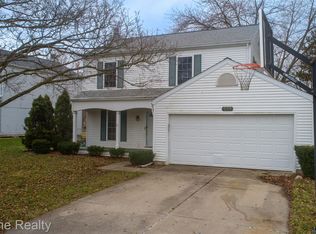
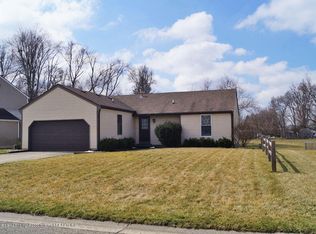
    Multiple offers received. Highest and best offers are due Sunday, August 2nd by 8pm. Welcome to 602 Chesley, where thoughtful updates, inviting living spaces, and low-maintenance living come together in a fantastic neighborhood setting. Nestled on a quiet street, this well-maintained home offers the perfect opportunity to enjoy access to the community pool without the time and expense of maintaining one yourself. Pride of ownership is evident throughout, with many of the home's major mechanical updates already completed, including a new roof (2016), furnace and central air (2019), and water heater (2017), providing peace of mind for years to come. A welcoming covered front porch leads inside to a bright, open main living area highlighted by soaring vaulted ceilings. The spacious kitchen overlooks the dining area and features abundant cabinetry, generous countertop space, and granite countertops, making it ideal for both everyday living and entertaining. Just a few steps down, the cozy living room offers a gas fireplace, while an adjoining mudroom and convenient half bath add everyday functionality. Upstairs, you'll find three comfortable bedrooms and an updated full bathroom. The finished lower level expands your living space with a large recreation room plus a second finished area, perfect for a home office, fitness room, hobby space, or playroom. A generous storage room provides plenty of space to keep everything organized. Outside, enjoy relaxing or entertaining on the screened porch and adjoining deck while overlooking the fenced backyard and peaceful HOA common area beyond. Additional features include a two-car attached garage and a location that offers both privacy and convenience. One of the home's most valuable benefits is already taken care of: the Bank Intercounty Drain assessment, valued at more than $10,000, has been paid in full. This significant improvement saves the next owner hundreds of dollars each year compared to many other homes in Delta and Lansing Townships.

    Zillow last checked:

    Listing updated:

    Listed by:

    Rooted Real Estate Of Greater Lansing 517-258-1345,

    RE/MAX Real Estate Professionals,

    Adriane Lau 517-881-5182,

    RE/MAX Real Estate Professionals

    Bought with:

    Corey Feldpausch, 6506048515

    RE/MAX Real Estate Professionals Dewitt

    Source: Greater Lansing AOR,MLS#: 297998MLS Logo

    Facts & features

    Interior

    Bedrooms & bathrooms
    • Bedrooms: 3
    • Bathrooms: 2
    • Full bathrooms: 1
    • 1/2 bathrooms: 1
    Primary bedroom
    • Level: Second
    • Area: 154.1 Square Feet
    • Dimensions: 13.4 x 11.5
    Bedroom 2
    • Level: Second
    • Area: 131.1 Square Feet
    • Dimensions: 13.8 x 9.5
    Bedroom 3
    • Level: Second
    • Area: 98.94 Square Feet
    • Dimensions: 10.2 x 9.7
    Basement
    • Level: Basement
    • Area: 211.2 Square Feet
    • Dimensions: 19.2 x 11
    Bonus room
    • Level: Basement
    • Area: 99.9 Square Feet
    • Dimensions: 11.1 x 9
    Dining room
    • Description: Combo
    • Level: First
    • Area: 107.64 Square Feet
    • Dimensions: 11.7 x 9.2
    Family room
    • Level: First
    • Area: 189.54 Square Feet
    • Dimensions: 16.2 x 11.7
    Kitchen
    • Level: First
    • Area: 120.51 Square Feet
    • Dimensions: 11.7 x 10.3
    Laundry
    • Level: Basement
    • Area: 98.79 Square Feet
    • Dimensions: 11.1 x 8.9
    Living room
    • Level: First
    • Area: 133.38 Square Feet
    • Dimensions: 11.7 x 11.4
    Heating
    • Forced Air, Natural Gas
    Cooling
    • Central Air
    Appliances
    • Included: Dishwasher, Disposal, Dryer, Microwave, Oven, Range, Refrigerator, Washer
    • Laundry: In Basement
    Features
    • Breakfast Bar, Ceiling Fan(s), Eat-in Kitchen, Vaulted Ceiling(s)
    • Basement: Egress Windows,Finished,Full
    • Number of fireplaces: 1
    • Fireplace features: Gas, Living Room
    Interior area
    • Total structure area: 2,267
    • Total interior livable area: 1,982 sqft
    • Finished area above ground: 1,382
    • Finished area below ground: 600

    Property

    Parking
    • Total spaces: 2
    • Parking features: Attached, Driveway, Garage, Garage Door Opener
    • Attached garage spaces: 2
    • Has uncovered spaces: Yes
    Features
    • Levels: Two
    • Stories: 2
    • Patio & porch: Covered, Deck, Front Porch, Rear Porch, Screened
    • Fencing: Back Yard
    Lot
    • Size: 8,276 Square Feet
    • Dimensions: 69.96 x 120
    Details
    • Foundation area: 885
    • Parcel number: 2304006870083000
    • Zoning description: Zoning

    Construction

    Type & style
    • Home type: SingleFamily
    • Property subtype: Single Family Residence
    Materials
    • Vinyl Siding
    Condition
    • Year built: 1977

    Utilities & green energy

    • Sewer: Public Sewer
    • Water: Public

    Community & HOA

    Community
    • Features: Pool
    • Subdivision: Park Meadow
    HOA
    • Has HOA: Yes
    • Amenities included: Pool
    • HOA fee: $280 annually
    • HOA name: Park Meadows
    Location
    • Region: Lansing

    Financial & listing details

    • Price per square foot: $134/sqft
    • Tax assessed value: $226,200
    • Annual tax amount: $3,613
    • Date on market: 7/29/2026
    • Listing terms: VA Loan,Cash,Conventional,FHA

    Price history

    DateEventPrice
    9/1/2026Sold$265,000+4%$134/sqft
    Source: Greater Lansing AOR #297998 Report a problem
    8/12/2026Pending sale$254,900$129/sqft
    Source: Greater Lansing AOR #297998 Report a problem
    7/29/2026Listed for sale$254,900+88.8%$129/sqft
    Source: Greater Lansing AOR #297998 Report a problem
    11/26/2013Sold$135,000-3.5%$68/sqft
    Source: Greater Lansing AOR #51074 Report a problem
    8/14/2013Listed for sale$139,900-12.5%$71/sqft
    Source: Coldwell Banker Hubbell BriarWood #51074 Report a problem
    10/13/2009Listing removed$159,900$81/sqft
    Source: Coldwell Banker Hubbell Briarwood #187947 Report a problem
    4/4/2009Listed for sale$159,900-4.5%$81/sqft
    Source: Coldwell Banker** #187947 Report a problem
    4/15/2004Sold$167,500$85/sqft
    Source: Public Record Report a problem

    Public tax history

    YearProperty taxesTax assessment
    2025$3,389 $113,100 +6.1%
    2024-- $106,600 +28.7%
    2021$2,973 +2%$82,800 +4.8%
    2020$2,916 $79,000 +4.1%
    2019$2,916 +1.8%$75,894 +6%
    2018$2,864 +2%$71,600 +0.7%
    2017$2,807 $71,100 +3.5%
    2016-- $68,700 +7.2%
    2015-- $64,100 +7.7%
    2014-- $59,500 +3.5%
    2013-- $57,500 -8.7%
    2011-- $63,000 -4.8%
    2010-- $66,200 -8.2%
    2009-- $72,100 -15.4%
    2008-- $85,200 -2.2%
    2007-- $87,100 +1.6%
    2006-- $85,700 +7.8%
    2005-- $79,500 +9.2%
    2004-- $72,800 +15.7%
    2002-- $62,900 +3.1%
    2001-- $61,000
    Find assessor info on the county website

    Neighborhood: Waverly

    Nearby schools

    GreatSchools rating
    Schools provided by the listing agent
    • High: Waverly

    Source: Greater Lansing AOR. This data may not be complete. We recommend contacting the local school district to confirm school assignments for this home.

    Get a cash offer in 3 minutes
    Find out how much your home could sell for in as little as 3 minutes with a no-obligation cash offer.
    Estimated market value
    $260,100
    Get a cash offer in 3 minutes
    Find out how much your home could sell for in as little as 3 minutes with a no-obligation cash offer.
    Estimated market value
    $260,100