Cozy 3-bedroom, 2-bath home just one block from beautiful Lake Superior! This inviting property blends timeless character with practical updates, featuring original wood trim, an eat-in kitchen, a handicap accessible full bath and a versatile bonus room perfect for an office, hobby space, or extra living area. The exterior offers low-maintenance vinyl siding, a durable metal roof, and a 1-car detached garage. Situated on a desirable corner lot with beautiful, mature trees, this home provides charm, comfort, and a convenient location close to Lake Superior public beach access, local amenities, and everything the area has to offer.
Pending
$159,000
602 Chippewa St, Ontonagon, MI 49953
3beds
1,687sqft
Single Family Residence
Built in 1935
5,227 Square Feet Lot
$-- Zestimate®
$94/sqft
$-- HOA
What's special
Low-maintenance vinyl sidingDurable metal roofBeautiful mature treesDesirable corner lotEat-in kitchenOriginal wood trim
- 67 days
- 322
- 11
Zillow last checked:
Listing updated:
Listed by:
SHERI HIRVELA 906-281-3124,
DOMITROVICH REALTY, INC 906-884-2801
Source: MiRealSource,MLS#: 50215129 Originating MLS: Upper Peninsula Assoc of Realtors
Originating MLS: Upper Peninsula Assoc of RealtorsFacts & features
Interior
Bedrooms & bathrooms
- Bedrooms: 3
- Bathrooms: 2
- Full bathrooms: 2
- Main level bathrooms: 1
Rooms
- Room types: Entry, Living Room, Laundry, Sun/Florida Room, Bathroom, Second Flr Full Bathroom
Bedroom 1
- Level: Second
- Area: 143
- Dimensions: 13 x 11
Bedroom 2
- Level: Second
- Area: 255
- Dimensions: 15 x 17
Bedroom 3
- Level: Second
- Area: 192
- Dimensions: 12 x 16
Bathroom 1
- Features: Linoleum
- Level: Main
- Area: 48
- Dimensions: 8 x 6
Bathroom 2
- Features: Linoleum
- Level: Second
- Area: 40
- Dimensions: 8 x 5
Kitchen
- Features: Linoleum
- Level: Main
- Area: 117
- Dimensions: 13 x 9
Living room
- Features: Carpet
- Level: Main
- Area: 304
- Dimensions: 19 x 16
Heating
- Boiler, Hot Water, Natural Gas
Cooling
- None
Appliances
- Included: None, Gas Water Heater
- Laundry: Lower Level, Common Area
Features
- Eat-in Kitchen
- Flooring: Carpet, Linoleum
- Basement: Block,Full,Unfinished
- Number of fireplaces: 1
- Fireplace features: Gas
Interior area
- Total structure area: 2,566
- Total interior livable area: 1,687 sqft
- Finished area above ground: 1,687
- Finished area below ground: 0
Property
Parking
- Total spaces: 3
- Parking features: 3 or More Spaces, Garage, On Street, Detached, Off Street
- Garage spaces: 1
- Has uncovered spaces: Yes
Accessibility
- Accessibility features: Accessibility Features, Accessible Full Bath
Features
- Levels: Two
- Stories: 2
- Exterior features: Sidewalks, Street Lights
- Waterfront features: All Sports Lake, Great Lake
- Body of water: Lake Superior
- Frontage type: Road
- Frontage length: 50
Lot
- Size: 5,227 Square Feet
- Dimensions: 50 x 100
- Features: Sidewalks, City Lot
Details
- Additional structures: Garage(s)
- Parcel number: 4144801000
- Zoning description: Residential
- Special conditions: Private,Standard
Construction
Type & style
- Home type: SingleFamily
- Architectural style: Traditional
- Property subtype: Single Family Residence
Materials
- Vinyl Siding
- Foundation: Basement
Condition
- New construction: No
- Year built: 1935
Utilities & green energy
- Electric: 100 Amp Service, Circuit Breakers
- Sewer: Public Sanitary
- Water: Public
- Utilities for property: Cable Connected, Electricity Connected, Natural Gas Connected, Phone Connected, Sewer Connected, Water Connected, Internet Fiber Available
Community & HOA
Community
- Features: Beach Area, Trail(s)
- Subdivision: Original Of Village Of Ontonagon
HOA
- Has HOA: No
- Amenities included: Marina, Golf Course, Park, Playground, Sidewalks, Street Lights, Fiber Optic Internet, Airport/Runway, Restaurant, Storage
Location
- Region: Ontonagon
Financial & listing details
- Price per square foot: $94/sqft
- Tax assessed value: $104,900
- Annual tax amount: $1,051
- Date on market: 7/16/2026
- Cumulative days on market: 66 days
- Listing agreement: Exclusive Right To Sell
- Listing terms: Cash,Conventional,FHA,VA Loan
- Road surface type: Paved
Estimated market value
Not available
Estimated sales range
Not available
$1,951/mo
Price history
| Date | Event | Price |
|---|---|---|
| 9/3/2026 | Pending sale | $159,000$94/sqft |
Source:  MiRealSource #50215129 Report a problem MiRealSource #50215129 Report a problem | ||
| 7/16/2026 | Listed for sale | $159,000$94/sqft |
Source: MiRealSource #50215129 Report a problem | ||
Public tax history
| Year | Property taxes | Tax assessment |
|---|---|---|
| 2025 | $1,016 +6.4% | $52,450 +11.2% |
| 2024 | $955 -24.5% | $47,150 +38.1% |
| 2023 | $1,265 +2.3% | $34,150 +15.2% |
| 2022 | $1,236 | $29,650 +14.3% |
| 2021 | -- | $25,950 +12.8% |
| 2020 | -- | $23,000 +2.7% |
| 2019 | -- | $22,400 +7.4% |
| 2018 | -- | $20,850 +6.4% |
| 2017 | -- | $19,600 +4% |
| 2016 | -- | $18,850 +6.5% |
| 2015 | -- | $17,700 |
| 2014 | -- | $17,700 -1.9% |
| 2013 | -- | $18,050 -13.4% |
| 2012 | -- | $20,850 -5.2% |
| 2011 | -- | $22,000 |
Find assessor info on the county website
Monthly payment
Est. payment
Payment breakdown
Explore the cost of this home by adjusting the details. Changes won't be saved.Climate risks
Neighborhood: 49953
Similar homes
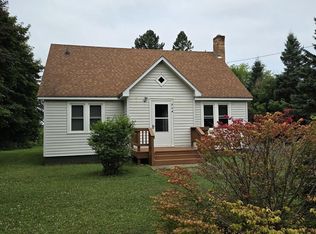
- $164,9003 bd2 ba1.4k sqft101 Silver St, Ontonagon, MI 49953For Sale

 MLS ID #50221101, DONALD DOMITROVICH, DOMITROVICH REALTY, INC. MiRealSource
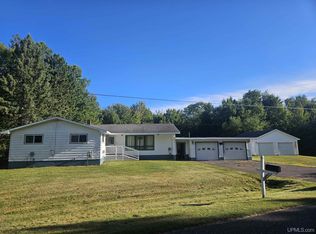
 - $164,5002 bd1 ba1k sqft718 Zinc St #2, Ontonagon, MI 49953For Sale
 MLS ID #50216196, KAREN LAHTI, RE/MAX DOUGLASS R.E.-H. MiRealSource
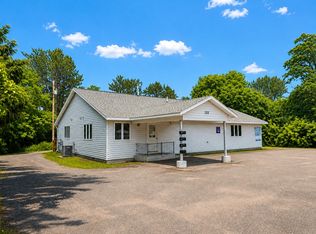
 - $199,0004 bd1 ba1.7k sqft709 Scovia Ave, Ontonagon, MI 49953For Sale
 MLS ID #50221543, DONALD DOMITROVICH, DOMITROVICH REALTY, INC. MiRealSource
 - $159,900-- bd2 ba2.4k sqft122 Greenland Rd, Ontonagon, MI 49953For Sale
 MLS ID #11906789, Dan Hafenbredl, FLYING EAGLE REALTY LLC. My State MLS
 - $129,9003 bd1 ba1.2k sqft211 S Steel St, Ontonagon, MI 49953For SaleMLS ID #50217270, BONNIE KEMPPAINEN-MAKI, BORSETH PROPERTIES. MiRealSource
- $205,0003 bd2 ba2.3k sqft706 Scovia Ave, Ontonagon, MI 49953For SaleMLS ID #50218970, SHERI HIRVELA, DOMITROVICH REALTY, INC. MiRealSource
- $199,5003 bd2 ba1.2k sqft19861 M 38 #2, Ontonagon, MI 49953For SaleMLS ID #50214534, KAREN LAHTI, RE/MAX DOUGLASS R.E.-H. MiRealSource
- $119,0003 bd1 ba1.3k sqft201 N 4th St, Ontonagon, MI 49953For SaleMLS ID #50214614, SHERI HIRVELA, DOMITROVICH REALTY, INC. MiRealSource
- $235,0005 bd2 ba1.9k sqft324 Greenland Rd, Ontonagon, MI 49953For SaleMLS ID #50209130, KAREN LAHTI, RE/MAX DOUGLASS R.E.-H. MiRealSource
- $139,0003 bd1 ba1.1k sqft50 Maple St, Carp Lake Township, MI 49971For SaleMLS ID #50222437, DONALD DOMITROVICH, DOMITROVICH REALTY, INC. MiRealSource
- $149,9003 bd1 ba1.4k sqft10 Balsam St, Carp Lake Township, MI 49971For SaleMLS ID #50217390, DONALD DOMITROVICH, DOMITROVICH REALTY, INC. MiRealSource
- $165,0003 bd2 ba1.1k sqft16 Hemlock St, Carp Lake Township, MI 49971For SaleMLS ID #50210299, TODD BORSETH, BORSETH PROPERTIES. MiRealSource
- $210,0003 bd2 ba1.8k sqft30 Tamarack St, Carp Lake Township, MI 49971For SaleMLS ID #50180619, DONALD DOMITROVICH, DOMITROVICH REALTY, INC. MiRealSource
