Welcome to this beautifully maintained 4-bedroom, 2-bath home nestled in a quiet, well-kept neighborhood that immediately feels like home. From the moment you arrive, you’ll notice the pride of ownership and attention to detail throughout.
Step outside to your own private retreat—featuring a sparkling pool, a charming gazebo perfect for relaxing or entertaining, and a convenient storage shed for added functionality. The fully fenced backyard offers both privacy and peace of mind, creating an ideal space for gatherings, pets, or simply unwinding at the end of the day.
Whether you’re hosting guests or enjoying a quiet evening at home, this property offers the perfect balance of comfort, functionality, and outdoor living.
Sold
Price Unknown
602 Christa St, Ovilla, TX 75154
4beds
2,387sqft
Single Family Residence
Built in 2006
0.49 Acres Lot
$512,400 Zestimate®
$--/sqft
$3,318 Estimated rent
Home value
$512,400
$471,000 - $553,000
$3,318/mo
Zestimate® history
Owner options
List your home for rent
$3,318/mo
Rent Zestimate®
Find your next renter with Zillow Rental Manager. Plus, with online applications, you can quickly screen prospective tenants – for free.
$3,318/mo
Rent Zestimate®
Refinance and save
Refinancing to a lower rate could help reduce your monthly payments and save thousands over the life of the loan.
Explore your selling options
Work with a Zillow partner agent
Leverage their expertise and Zillow's premium Showcase listings to get your home seen by more buyers.
Get startedList with your own agent
Get your home in front of millions of buyers by listing it on Zillow.
Learn how to do itSell it yourself
Take full control of how buyers see your home on Zillow by listing For Sale by Owner (FSBO).
List your homeWhat's special
Sparkling poolBeautifully maintainedPrivate retreat
Zillow last checked:
Listing updated:
Listed by:
Katy Reeves 0773315 817-941-6454,
Trinity Group Realty 817-941-6454,
Adrian Villalta 0826641 817-913-0585,
Trinity Group Realty
Bought with:
Kim Bigley, 0590054
Premier Legacy Real Estate LLC
Source: NTREIS,MLS#: 21247331
Facts & features
Interior
Bedrooms & bathrooms
- Bedrooms: 4
- Bathrooms: 2
- Full bathrooms: 2
Primary bedroom
- Features: Built-in Features, Dual Sinks, Garden Tub/Roman Tub, Jetted Tub, Separate Shower, Walk-In Closet(s)
- Level: First
- Dimensions: 15 x 16
Bedroom
- Features: Ceiling Fan(s)
- Level: First
- Dimensions: 11 x 11
Bedroom
- Level: First
- Dimensions: 10 x 11
Bedroom
- Level: First
- Dimensions: 12 x 12
Dining room
- Level: First
- Dimensions: 12 x 12
Kitchen
- Features: Breakfast Bar, Built-in Features, Eat-in Kitchen, Kitchen Island, Pantry, Stone Counters, Walk-In Pantry
- Level: First
- Dimensions: 10 x 14
Living room
- Features: Ceiling Fan(s), Fireplace
- Level: First
- Dimensions: 16 x 16
Heating
- Central, Electric
Cooling
- Central Air, Ceiling Fan(s), Electric
Appliances
- Included: Dishwasher, Electric Oven, Disposal, Microwave
- Laundry: Washer Hookup, Dryer Hookup, Laundry in Utility Room, In Hall
Features
- Eat-in Kitchen, Granite Counters, High Speed Internet, Kitchen Island, Pantry, Cable TV, Walk-In Closet(s)
- Flooring: Carpet, Tile
- Has basement: No
- Number of fireplaces: 1
- Fireplace features: Living Room, Stone, Wood Burning
Interior area
- Total interior livable area: 2,387 sqft
Property
Parking
- Total spaces: 2
- Parking features: Concrete, Covered, Garage Faces Front, Garage
- Attached garage spaces: 2
Features
- Levels: One
- Stories: 1
- Patio & porch: Covered
- Exterior features: Awning(s), Storage
- Pool features: In Ground, Outdoor Pool, Pool, Waterfall
- Fencing: Fenced,High Fence,Privacy
Lot
- Size: 0.49 Acres
- Dimensions: 46 x 147 x 84 x 145 x 132
- Features: Subdivision
Details
- Additional structures: Gazebo, Shed(s)
- Parcel number: 223859
Construction
Type & style
- Home type: SingleFamily
- Architectural style: Traditional,Detached
- Property subtype: Single Family Residence
Materials
- Brick, Rock, Stone
- Foundation: Slab
- Roof: Composition
Condition
- Year built: 2006
Utilities & green energy
- Sewer: Public Sewer
- Water: Public
- Utilities for property: Sewer Available, Water Available, Cable Available
Community & HOA
Community
- Features: Sidewalks, Curbs
- Subdivision: Highland Meadow
HOA
- Has HOA: No
Location
- Region: Ovilla
Financial & listing details
- Tax assessed value: $477,500
- Annual tax amount: $9,364
- Date on market: 4/24/2026
- Cumulative days on market: 167 days
- Listing terms: Cash,Conventional,1031 Exchange,FHA,See Agent,USDA Loan,VA Loan
- Exclusions: Refrigerator, Washer, Dryer, Deep Freezer, TV's and TV Wall Mounts
Price history
| Date | Event | Price |
|---|---|---|
| 5/21/2026 | Sold | -- |
Source: NTREIS #21247331 Report a problem | ||
| 5/5/2026 | Pending sale | $525,000$220/sqft |
Source: NTREIS #21247331 Report a problem | ||
| 4/30/2026 | Contingent | $525,000$220/sqft |
Source: NTREIS #21247331 Report a problem | ||
| 4/29/2026 | Listing removed | $525,000$220/sqft |
Source: NTREIS #21247331 Report a problem | ||
| 4/24/2026 | Listed for sale | $525,000-2.8%$220/sqft |
Source: NTREIS #21247331 Report a problem | ||
| 4/14/2026 | Listing removed | $539,900$226/sqft |
Source: NTREIS #21089945 Report a problem | ||
| 3/16/2026 | Price change | $539,900-1.8%$226/sqft |
Source: NTREIS #21089945 Report a problem | ||
| 11/12/2025 | Price change | $549,999-1.8%$230/sqft |
Source: NTREIS #21089945 Report a problem | ||
| 11/2/2025 | Listed for sale | $560,000+51.4%$235/sqft |
Source: NTREIS #21089945 Report a problem | ||
| 10/22/2019 | Listing removed | $369,999$155/sqft |
Source: Storybook Realty LLC #14174424 Report a problem | ||
| 10/9/2019 | Pending sale | $369,999$155/sqft |
Source: Storybook Realty LLC #14174424 Report a problem | ||
| 8/30/2019 | Listed for sale | $369,999+1.1%$155/sqft |
Source: Storybook Realty LLC #14174424 Report a problem | ||
| 5/2/2019 | Listing removed | $365,999$153/sqft |
Source: Owner Report a problem | ||
| 2/10/2019 | Listed for sale | $365,999+52.6%$153/sqft |
Source: Owner Report a problem | ||
| 12/13/2013 | Listing removed | $239,900$101/sqft |
Source: Coldwell Banker Residential Brokerage - #12059922 Report a problem | ||
| 11/28/2013 | Listed for sale | $239,900$101/sqft |
Source: Coldwell Banker Residential Brokerage - #12059922 Report a problem | ||
| 10/17/2013 | Sold | -- |
Source: Public Record Report a problem | ||
Public tax history
| Year | Property taxes | Tax assessment |
|---|---|---|
| 2025 | $7,339 -9.4% | $477,500 -2.9% |
| 2024 | $8,105 +1.4% | $491,916 +1.8% |
| 2023 | $7,993 -7.4% | $483,162 +10% |
| 2022 | $8,635 | $439,238 +14.1% |
| 2021 | -- | $384,980 +4.5% |
| 2020 | -- | $368,560 +4.8% |
| 2019 | -- | $351,530 +12% |
| 2018 | -- | $313,780 -0.3% |
| 2017 | -- | $314,760 +20% |
| 2016 | -- | $262,320 +13.7% |
| 2015 | -- | $230,700 +8.4% |
| 2014 | -- | $212,770 -5.8% |
| 2013 | -- | $225,800 -0.8% |
| 2012 | -- | $227,620 -1.8% |
| 2011 | -- | $231,890 +0.1% |
| 2010 | -- | $231,660 -4.6% |
| 2009 | -- | $242,900 -2.6% |
| 2008 | -- | $249,270 +51.4% |
| 2007 | -- | $164,620 |
Find assessor info on the county website
Neighborhood: 75154
Nearby homes
- $507,1004 bd3 ba2.5k sqft604 Taylor St, Ovilla, TX 75154Off Market
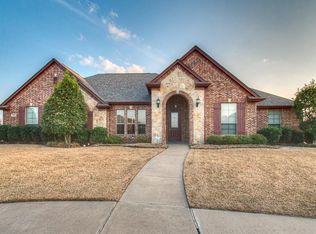
- $495,0003 bd2 ba2.6k sqft600 Christa St, Ovilla, TX 75154Off Market
- $415,7004 bd2 ba2k sqft3815 Ovilla Rd, Ovilla, TX 75154Off Market
- $427,1003 bd2 ba2.3k sqft605 Taylor St, Ovilla, TX 75154Off Market
- $426,1003 bd2 ba1.6k sqft3817 Ovilla Rd, Ovilla, TX 75154Off Market
- $525,9003 bd3 ba2.7k sqft606 Taylor St, Ovilla, TX 75154Off Market
- $479,4003 bd2 ba2.5k sqft8050 Clark Ct, Ovilla, TX 75154Off Market
- $443,3003 bd2 ba2k sqft601 Christa St, Ovilla, TX 75154Off Market
Nearby schools
GreatSchools rating
- 9/10Dolores McClatchey Elementary SchoolGrades: K-5Distance: 1.4 mi
- 9/10Walnut Grove Middle SchoolGrades: 6-8Distance: 3.1 mi
- 7/10Midlothian Heritage High SchoolGrades: 9-12Distance: 3.5 mi
Schools provided by the listing agent
- Elementary: Dolores McClatchey
- Middle: Walnut Grove
- High: Heritage
- District: Midlothian ISD
Source: NTREIS. This data may not be complete. We recommend contacting the local school district to confirm school assignments for this home.
Get a cash offer in 3 minutes
Find out how much your home could sell for in as little as 3 minutes with a no-obligation cash offer.
Estimated market value
$512,400
Get a cash offer in 3 minutes
Find out how much your home could sell for in as little as 3 minutes with a no-obligation cash offer.
Estimated market value
$512,400
- Texas
- Ellis County
- Ovilla
- 75154
- 602 Christa St
