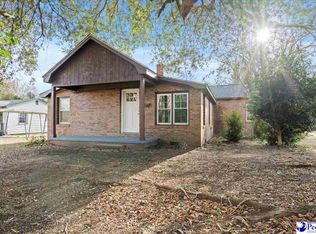
Welcome to this beautifully renovated 4-bedroom, 2-bathbrick home in the heart of Cheraw, SC! Blending classic charm with modern updates, this move-in ready property has been updated from top to bottom. Step inside to find brand-new LVP flooring throughout, creating a seamless and stylish flow. The fully renovated kitchen is a standout feature , complete with stainless steel appliances, updated cabinetry, and modern finishes. A recent addition includes a multi-seat kitchen island. Both bathrooms have been remodeled with gorgeous tile work, new vanities and light fixtures , offering a clean, elevated feel. Major system updates provide a peace of mind, including a new roof, HVAC and water heater. One of the home's most unique features is the private fourth bedroom, connected by a breezeway with its own exterior entrance making it ideal for a guest suite, home office, or flex space. Situated on a quiet lot, just steps from downtown Cheraw, this home offers both privacy and convenience. Don't miss your chance to own a fully updated home with character and versatility in the charming town of Cheraw. **Agent is related to seller
For sale
$229,000
602 Church Street, Cheraw, SC 29520-0000
4beds
1,906sqft
Single Family Residence
Built in 1949
4,356 Square Feet Lot
$223,600 Zestimate®
$120/sqft
$-- HOA
What's special
Modern finishesNew roofQuiet lotStainless steel appliancesMulti-seat kitchen islandBrand-new lvp flooring throughoutFully renovated kitchen
- 18 hours
- 84
- 5
Zillow last checked:
Listing updated:
Listed by:
Anna B Michael,
Exp Realty Greyfeather Group,
Cameron R Michael,
Exp Realty Greyfeather Group
Source: eXp Realty,MLS#: 2603726
Facts & features
Interior
Bedrooms & bathrooms
- Bedrooms: 4
- Bathrooms: 2
- Full bathrooms: 2
Heating
- Central
Cooling
- Central Air
Appliances
- Included: Dishwasher, Range, Refrigerator
Features
- Ceiling Fan(s), Shower, Attic
- Flooring: Luxury Vinyl Plank
- Windows: Insulated Windows
- Number of fireplaces: 1
- Fireplace features: 1 Fireplace
Interior area
- Total structure area: 1,906
- Total interior livable area: 1,906 sqft
- Finished area above ground: 1,906
Property
Parking
- Parking features: Carport
- Has carport: Yes
Features
- Levels: Two
- Stories: 2
- Exterior features: Other/See Remarks, Other Covered Outdoor Space (See Remarks)
Lot
- Size: 4,356 Square Feet
- Features: Other/See Remarks
Details
- Parcel number: 259004013017
Construction
Type & style
- Home type: SingleFamily
- Architectural style: Traditional
- Property subtype: Single Family Residence
Condition
- Year built: 1949
Utilities & green energy
- Sewer: Public Sewer
- Water: Public
Community & HOA
Community
- Subdivision: City
Location
- Region: Cheraw
Financial & listing details
- Price per square foot: $120/sqft
- Price range: $229K - $229K
- Date on market: 9/14/2026
- Cumulative days on market: 94 days
Estimated market value
$223,600
$212,000 - $235,000
$1,372/mo
Price history
| Date | Event | Price |
|---|---|---|
| 9/14/2026 | Listed for sale | $229,000-2.6%$120/sqft |
Source: eXp Realty #2603726 Report a problem | ||
| 8/6/2026 | Listing removed | $235,000$123/sqft |
Source:  Pee Dee Realtor Association #2601835 Report a problem Pee Dee Realtor Association #2601835 Report a problem | ||
| 6/16/2026 | Price change | $235,000-3.7%$123/sqft |
Source: Pee Dee Realtor Association #2601835 Report a problem | ||
| 5/29/2026 | Price change | $244,000-2%$128/sqft |
Source: Pee Dee Realtor Association #2601835 Report a problem | ||
| 5/5/2026 | Listed for sale | $249,000$131/sqft |
Source: Pee Dee Realtor Association #2601835 Report a problem | ||
Public tax history
Tax history is unavailable.
Monthly payment
Est. payment
Payment breakdown
Explore the cost of this home by adjusting the details. Changes won't be saved.Climate risks
Neighborhood: 29520
Nearby schools
Schools provided by the listing agent
- Elementary: Cheraw Primary
- Middle: Long Middle
- High: Cheraw High
Source: eXp Realty. This data may not be complete. We recommend contacting the local school district to confirm school assignments for this home.
Similar homes
- $--3 bd1 ba1.2k sqft200 Murray Dr, Cheraw, SC 29520Auction
 Auction.com 2
 - $219,8004 bd2 ba1.4k sqft403 Diane Dr, Cheraw, SC 29520For Sale

 MLS ID #2603020, Jill K Perry, Palmetto Realty Chesterfield. Pee Dee Realtor Association
 - $249,0003 bd3 ba1.9k sqft206 State Rd, Cheraw, SC 29520For Sale
 MLS ID #2603024, Connie Carroll, Shoreline Realty. Pee Dee Realtor Association
 - $214,0003 bd2 ba1.9k sqft32 Roddy St, Cheraw, SC 29520For Sale
 MLS ID #2601197, Mary D Anderson, Lewis Realty. Pee Dee Realtor Association
 - $265,0003 bd3 ba2k sqft110 Huger St, Cheraw, SC 29520For SaleMLS ID #2602004, Mary D Anderson, Lewis Realty. Pee Dee Realtor Association
- $229,0002 bd2 ba1.5k sqft105 Isgett Cir, Cheraw, SC 29520For SaleMLS ID #2603620, Anna B Michael, Exp Realty Greyfeather Group. Pee Dee Realtor Association
- $220,0004 bd2 ba1.4k sqft326 Tec Rd, Cheraw, SC 29520For SaleMLS ID #2600813, Rakim J McQueen, Palmetto Realty Chesterfield. Pee Dee Realtor Association
- $210,0003 bd2 ba1.3k sqft161 Seaboard St, Cheraw, SC 29520For SaleMLS ID #2601663, Mary D Anderson, Lewis Realty. Pee Dee Realtor Association
- $239,0003 bd2 ba1.6k sqft487 Ridge Rd, Cheraw, SC 29520For SaleMLS ID #2602633, Tonya H Michael, United Country Real Estate The Michael Group. Pee Dee Realtor Association
- $189,0004 bd2 ba2.3k sqft1529 W Market St, Cheraw, SC 29520For SaleMLS ID #2600998, Mary D Anderson, Lewis Realty. Pee Dee Realtor Association
- $285,0004 bd3 ba2.1k sqft103 Mason Dr, Cheraw, SC 29520For SaleMLS ID #2603305, Rakim J McQueen, Palmetto Realty Chesterfield. Pee Dee Realtor Association
- $269,0003 bd2 ba2.3k sqft430 3rd St, Cheraw, SC 29520For SaleMLS ID #20253401, Mary D Anderson, Lewis Realty. Pee Dee Realtor Association
- $182,0003 bd2 ba1.2k sqft510 Beverly Dr, Cheraw, SC 29520For SaleMLS ID #2603462, Tonya H Michael, United Country Real Estate The Michael Group. Pee Dee Realtor Association
- $156,0003 bd2 ba1k sqft809 W Greene St, Cheraw, SC 29520For SaleMLS ID #2603505, Tonya H Michael, United Country Real Estate The Michael Group. Pee Dee Realtor Association
- $329,9004 bd3 ba2.1k sqft14 Hamden Cir, Cheraw, SC 29520For Sale
 MLS ID #4393268, Sharon Holden, Southern Properties Realty. Canopy MLS as distributed by MLS GRID
 - $322,0003 bd2 ba1.8k sqft124 Peachtree Dr, Cheraw, SC 29520For SaleMLS ID #2603268, Robin Poole, Exp Realty, Llc. Pee Dee Realtor Association
- $170,0003 bd2 ba1.3k sqft44A N Windsor Dr, Cheraw, SC 29520For SaleMLS ID #2602676, Jennifer Weaver, Exp Realty, Llc. Pee Dee Realtor Association
- $310,0004 bd2 ba1.6k sqft155 Knight Rd, Cheraw, SC 29520For SaleMLS ID #2603028, Tonya H Michael, United Country Real Estate The Michael Group. Pee Dee Realtor Association
- $165,0003 bd1 ba1k sqft229 Acl Ave, Cheraw, SC 29520For SaleMLS ID #4390834, Lisa Archer, Keller Williams Ballantyne Area. Canopy MLS as distributed by MLS GRID
