Skip main navigation
Off market
  • $452,500

    602 Churchill Ln, Garnet Valley, PA 19060

    2beds
    2baths
    1,486sqft
    Townhouse
    Built in 2005
    6,969 Square Feet Lot
    $452,500 Zestimate®
    $305/sqft
    $2,494 Estimated rent

    Home value

    $452,500

    $430,000 - $475,000

    $2,494/mo

    Zestimate® history
    Loading
    Loading...

    Owner options

    List your home for rent

    $2,494/mo

    Rent Zestimate®

    Find your next renter with Zillow Rental Manager. Plus, with online applications, you can quickly screen prospective tenants – for free.

    Learn more

    $2,494/mo

    Rent Zestimate®

    Refinance and save

    $3,133/mo

    Est. payment

    Refinancing to a lower rate could help reduce your monthly payments and save thousands over the life of the loan.

    See today's rates

    $3,133/mo

    Est. payment

    Explore your selling options

    Work with a Zillow partner agent

    Leverage their expertise and Zillow's premium Showcase listings to get your home seen by more buyers.

    Get started

    List with your own agent

    Get your home in front of millions of buyers by listing it on Zillow.

    Learn how to do it

    Sell it yourself

    Take full control of how buyers see your home on Zillow by listing For Sale by Owner (FSBO).

    List your home

    What's special

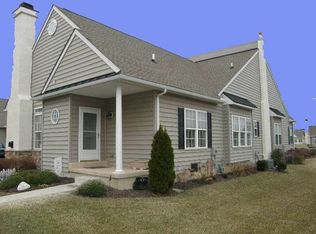
    Don't miss this absolutely impeccable 2 bedroom, 2 bath home, within Historic Bethel Township, in the much sought after GOLD STAR community of Belmont. This community offers amenities such as a walking trail out your front door and access to the beautiful community center with pond views, meeting room, gym and a gathering area. As you approach the home, you will be drawn in immediately by the wrap around TREX deck that leads to the front door. This is the perfect place to relax, dine and enjoy the happenings of the neighborhood. Coming into the home, your eyes will immediately go to the beautiful hardwood floors throughout the foyer, living room, dining room and kitchen. The 9+ foot ceilings create an inviting, open floor plan anchored by a cozy, gas fireplace in the generously sized living room. The living room flows directly into the dining room, as well as, eat-in kitchen with Samsung stainless steel appliances, upgraded granite countertops, pantry, and breakfast bar area with additional space for a dining table. The natural light in the kitchen, as well as other areas of the home is just amazing! A few steps away from the kitchen are stairs accessing the full, unfinished basement for all of your storage needs. The main floor also houses a laundry room with utility sink, shelved closet space, and GE washer and dryer. From the laundry room you are led to the home's oversized one car garage which is perfect for parking and extra storage. Off to the right of the dining room, you will find two bedrooms and two full bathrooms. The master suite includes a vaulted ceiling, ceiling fan, two separate closets and the first full bath. This bathroom has a stall shower and double vanity sink with tile floors. The second bedroom also has a ceiling fan, wall to wall carpet and large closet space. To complete the home, the second full bath has a tub shower and is conveniently located off of the main living space, next to the second bedroom. This home is accessible to all major routes, tax free shopping in Delaware and is only a short drive from Longwood Gardens, historic Brandywine, excellent dining, vineyards and museums. These homes do not become available very often'now is your chance to make Belmont your forever home. 2023-02-05

    This property is off market, which means it's not currently listed for sale or rent on Zillow. This may be different from what's available on other websites or public sources.

    Facts & features

    Interior

    Bedrooms & bathrooms
    • Bedrooms: 2
    • Bathrooms: 2
    Heating
    • Forced air, Gas
    Cooling
    • Central
    Features
    • Has fireplace: Yes
    Interior area
    • Total interior livable area: 1,486 sqft

    Property

    Parking
    • Total spaces: 1
    Features
    • Exterior features: Vinyl
    Lot
    • Size: 6,969 Square Feet
    Details
    • Parcel number: 03000060103

    Construction

    Type & style
    • Home type: Townhouse
    Condition
    • Year built: 2005

    Community & HOA

    Community
    • Features: Fifty Five Plus Active Community
    • Senior community: Yes
    Location
    • Region: Garnet Valley

    Financial & listing details

    • Price per square foot: $305/sqft
    • Tax assessed value: $262,930
    • Annual tax amount: $6,535

    Price history

    DateEventPrice
    3/17/2023Sold$400,000-2.4%$269/sqft
    Source: Bright MLS #PADE2038058 Report a problem
    2/3/2023Pending sale$410,000$276/sqft
    Source: Bright MLS #PADE2038058 Report a problem
    1/20/2023Price change$410,000-2.8%$276/sqft
    Source: Bright MLS #PADE2038058 Report a problem
    12/1/2022Listed for sale$421,900+74%$284/sqft
    Source: Bright MLS #PADE2038058 Report a problem
    8/24/2016Sold$242,500-3%$163/sqft
    Source: Public Record Report a problem
    6/18/2016Pending sale$250,000$168/sqft
    Source: Keller Williams - Brandywine Valley #6686625 Report a problem
    6/1/2016Price change$250,000-1.9%$168/sqft
    Source: Keller Williams - Brandywine Valley #6686625 Report a problem
    5/17/2016Price change$254,900-1.6%$172/sqft
    Source: Keller Williams - Brandywine Valley #6686625 Report a problem
    4/22/2016Price change$259,000-2.3%$174/sqft
    Source: Keller Williams - Brandywine Valley #6686625 Report a problem
    3/9/2016Price change$265,000-1.5%$178/sqft
    Source: Keller Williams - Brandywine Valley #6686625 Report a problem
    9/27/2015Listed for sale$269,000+9.8%$181/sqft
    Source: Owner Report a problem
    6/23/2005Sold$244,900$165/sqft
    Source: Public Record Report a problem

    Public tax history

    YearProperty taxesTax assessment
    2025$6,535 +6.1%$262,930
    2024$6,160 +2.4%$262,930
    2023$6,018 +1.1%$262,930
    2022$5,953 $262,930
    2021$5,953 +584.8%$262,930 +65.2%
    2020$869 -86.4%$159,159
    2019$6,396 +1.5%$159,159
    2018$6,299 +621.1%$159,159
    2017$873 -2%$159,159
    2016$891 $159,159
    2015$891 $159,159
    2014$891 +4.9%$159,159
    2013$850 +0.8%$159,159
    2012$844 +2.3%$159,159
    2011$824 $159,159
    2010$824 +9.7%$159,159
    2009$752 -10.4%$159,159 -10.4%
    2008$839 +6.1%$177,552
    2007$790 $177,552
    2006$790 $177,552
    Find assessor info on the county website

    Neighborhood: 19060

    Nearby schools

    GreatSchools rating
    Get a cash offer in 3 minutes
    Find out how much your home could sell for in as little as 3 minutes with a no-obligation cash offer.
    Estimated market value
    $452,500
    Get a cash offer in 3 minutes
    Find out how much your home could sell for in as little as 3 minutes with a no-obligation cash offer.
    Estimated market value
    $452,500