LOOKING FOR A GREAT LOCATION TO LIVE AND MORE TIME TO RELAX AND ENJOY LIFE? This may be the home for you where all of your exterior maintenance, lawn care, and snow removal are done for you, giving you more time for yourself! Your guests will be welcomed by the wrap-around front porch. Step inside and feel at home in this 5 bedroom, 3.5 bath end-unit condo in Sycamore. Designed for comfort, offering a great layout, this spacious residence offers you the perfect blend of different levels of privacy as well as plenty of space for entertaining. Imagine cozy mornings by the gas log fireplace, coffee/tea in hand, as natural light pours into the open-concept living, dining, and kitchen area. The heart of the home is beautifully appointed with maple cabinetry, granite countertops, and stainless steel appliances, making it as functional as it is inviting. Need flexibility? The first-floor bedroom/office adapts to your lifestyle, whether you work from home or need a guest retreat. A convenient first floor half-bath and laundry room-complete with washer and dryer-add ease to daily life. Upstairs, the master suite offers privacy with a full bath featuring a double sink and shower. Two additional bedrooms and another full bath with a tub/shower provide plenty of space for family or guests. The space doesn't stop there! The finished basement offers a family room with four built-in speakers for immersive surround sound, 5th bedroom with egress window and closet, a full bath with shower, and ample storage space, ideal for movie nights, hosting guests, or creating a private retreat. With an attached two-car garage, easy access to I-88 and I-90, and a prime location near shopping, dining, schools, medical facilities, and scenic walking/biking paths, this home offers both convenience and community. Don't miss your chance to own this well designed home in one of Sycamore's most desirable locations. Schedule a tour today and experience it for yourself!
Closed
$265,000
602 Clayton Cir #602, Sycamore, IL 60178
5beds
1,490sqft
Condominium, Single Family Residence
Built in 2008
-- sqft lot
$280,300 Zestimate®
$178/sqft
$2,522 Estimated rent
Home value
$280,300
$230,000 - $342,000
$2,522/mo
Zestimate® history
Owner options
List your home for rent
$2,522/mo
Rent Zestimate®
Find your next renter with Zillow Rental Manager. Plus, with online applications, you can quickly screen prospective tenants – for free.
$2,522/mo
Rent Zestimate®
Refinance and save
$2,122/mo
Est. payment
Refinancing to a lower rate could help reduce your monthly payments and save thousands over the life of the loan.
$2,122/mo
Est. payment
Explore your selling options
Work with a Zillow partner agent
Leverage their expertise and Zillow's premium Showcase listings to get your home seen by more buyers.
Get startedList with your own agent
Get your home in front of millions of buyers by listing it on Zillow.
Learn how to do itSell it yourself
Take full control of how buyers see your home on Zillow by listing For Sale by Owner (FSBO).
List your homeWhat's special
Gas log fireplaceFinished basementMaster suiteMaple cabinetryGranite countertopsWrap-around front porchStainless steel appliances
Zillow last checked:
Listing updated:
Listed by:
Kathleen Hammes 815-761-1024,
Coldwell Banker Real Estate Group
Bought with:
Kasey Zeimet
American Realty Illinois LLC
Source: MRED as distributed by MLS GRID,MLS#: 12313924
Facts & features
Interior
Bedrooms & bathrooms
- Bedrooms: 5
- Bathrooms: 4
- Full bathrooms: 3
- 1/2 bathrooms: 1
Rooms
- Room types: Bedroom 5, Utility Room-Lower Level, Walk In Closet
Primary bedroom
- Features: Flooring (Carpet), Window Treatments (Window Treatments), Bathroom (Full)
- Level: Second
- Area: 210 Square Feet
- Dimensions: 14X15
Bedroom 2
- Features: Flooring (Carpet), Window Treatments (Window Treatments)
- Level: Second
- Area: 180 Square Feet
- Dimensions: 12X15
Bedroom 3
- Features: Flooring (Carpet), Window Treatments (Blinds)
- Level: Second
- Area: 110 Square Feet
- Dimensions: 10X11
Bedroom 4
- Features: Flooring (Carpet), Window Treatments (Blinds)
- Level: Main
- Area: 90 Square Feet
- Dimensions: 9X10
Bedroom 5
- Features: Flooring (Carpet), Window Treatments (Blinds)
- Level: Basement
- Area: 110 Square Feet
- Dimensions: 10X11
Dining room
- Features: Flooring (Carpet), Window Treatments (Window Treatments)
- Level: Main
- Dimensions: COMBO
Family room
- Features: Flooring (Carpet)
- Level: Basement
- Area: 360 Square Feet
- Dimensions: 18X20
Kitchen
- Features: Kitchen (Eating Area-Breakfast Bar, Eating Area-Table Space, Galley), Flooring (Ceramic Tile), Window Treatments (Window Treatments)
- Level: Main
- Area: 209 Square Feet
- Dimensions: 11X19
Laundry
- Features: Flooring (Ceramic Tile)
- Level: Main
- Area: 63 Square Feet
- Dimensions: 7X9
Living room
- Features: Flooring (Carpet), Window Treatments (Window Treatments)
- Level: Main
- Area: 240 Square Feet
- Dimensions: 15X16
Other
- Features: Flooring (Other)
- Level: Basement
- Area: 63 Square Feet
- Dimensions: 7X9
Walk in closet
- Features: Flooring (Carpet)
- Level: Second
- Area: 18 Square Feet
- Dimensions: 3X6
Heating
- Natural Gas, Forced Air
Cooling
- Central Air
Appliances
- Included: Microwave, Dishwasher, Refrigerator, Washer, Dryer, Disposal, Humidifier
- Laundry: Main Level
Features
- 1st Floor Bedroom
- Windows: Screens
- Basement: Finished,Full
- Number of fireplaces: 1
- Fireplace features: Gas Log, Gas Starter, Living Room
- Common walls with other units/homes: End Unit
Interior area
- Total structure area: 2,238
- Total interior livable area: 1,490 sqft
Property
Parking
- Total spaces: 2
- Parking features: Asphalt, Garage Door Opener, Garage, On Site, Garage Owned, Attached
- Attached garage spaces: 2
- Has uncovered spaces: Yes
Accessibility
- Accessibility features: No Disability Access
Details
- Parcel number: 0620326093
- Special conditions: None
- Other equipment: Water-Softener Owned, Ceiling Fan(s), Sump Pump
Construction
Type & style
- Home type: Condo
- Property subtype: Condominium, Single Family Residence
Materials
- Vinyl Siding, Brick
- Foundation: Concrete Perimeter
- Roof: Asphalt
Condition
- New construction: No
- Year built: 2008
Utilities & green energy
- Electric: 200+ Amp Service
- Sewer: Public Sewer
- Water: Public
Community & HOA
Community
- Security: Carbon Monoxide Detector(s)
HOA
- Has HOA: Yes
- Services included: Insurance, Exterior Maintenance, Lawn Care, Snow Removal
- HOA fee: $165 monthly
Location
- Region: Sycamore
Financial & listing details
- Price per square foot: $178/sqft
- Annual tax amount: $4,992
- Date on market: 3/19/2025
- Listing terms: Conventional
- Ownership: Condo
Price history
| Date | Event | Price |
|---|---|---|
| 7/9/2025 | Sold | $265,000-1.9%$178/sqft |
Source:  MRED as distributed by MLS GRID #12313924 Report a problem MRED as distributed by MLS GRID #12313924 Report a problem | ||
| 7/3/2025 | Pending sale | $270,000$181/sqft |
Source: MRED as distributed by MLS GRID #12313924 Report a problem | ||
| 6/1/2025 | Contingent | $270,000$181/sqft |
Source: MRED as distributed by MLS GRID #12313924 Report a problem | ||
| 5/30/2025 | Price change | $270,000-1.8%$181/sqft |
Source: MRED as distributed by MLS GRID #12313924 Report a problem | ||
| 4/11/2025 | Pending sale | $275,000$185/sqft |
Source:  Coldwell Banker Real Estate Group #12313924 Report a problem Coldwell Banker Real Estate Group #12313924 Report a problem | ||
| 4/11/2025 | Contingent | $275,000$185/sqft |
Source: MRED as distributed by MLS GRID #12313924 Report a problem | ||
| 3/19/2025 | Listed for sale | $275,000+46.3%$185/sqft |
Source: MRED as distributed by MLS GRID #12313924 Report a problem | ||
| 8/12/2021 | Sold | $188,000-1.1%$126/sqft |
Source: MRED as distributed by MLS GRID #11171618 Report a problem | ||
| 8/2/2021 | Pending sale | $190,000$128/sqft |
Source: MRED as distributed by MLS GRID #11171618 Report a problem | ||
| 7/28/2021 | Listed for sale | $190,000$128/sqft |
Source: MRED as distributed by MLS GRID #11171618 Report a problem | ||
| 7/28/2021 | Listing removed | -- |
Source: MRED as distributed by MLS GRID #11074323 Report a problem | ||
| 6/26/2021 | Listed for sale | $190,000$128/sqft |
Source: MRED as distributed by MLS GRID #11074323 Report a problem | ||
| 5/20/2021 | Contingent | $190,000$128/sqft |
Source: MRED as distributed by MLS GRID #11074323 Report a problem | ||
| 5/13/2021 | Listed for sale | $190,000$128/sqft |
Source: MRED as distributed by MLS GRID #11074323 Report a problem | ||
Public tax history
Tax history is unavailable.
Neighborhood: 60178
Nearby homes
- $265,000-- bd-- ba-- sqft602 Clayton Cir, Sycamore, IL 60178Sold
- $178,0002 bd2 ba1.2k sqft600 Clayton Cir, Sycamore, IL 60178Sold

- $260,0004 bd3 ba1.8k sqft606 Clayton Cir, Sycamore, IL 60178Sold
- $226,5002 bd3 ba1.2k sqft604 Clayton Cir, Sycamore, IL 60178Off Market
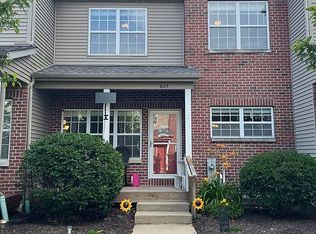
- $219,6002 bd3 ba1.2k sqft604 Clayton Cir #604, Sycamore, IL 60178Off Market
- $212,8002 bd2 ba1.2k sqft580 Clayton Cir, Sycamore, IL 60178Off Market
- $251,800-- bd-- ba-- sqft584 Clayton Cir, Sycamore, IL 60178Off Market
- $272,700-- bd-- ba-- sqft582 Clayton Cir, Sycamore, IL 60178Off Market
- $3-- bd-- ba-- sqftClayton Cir, Sycamore, IL 60178Off Market
Nearby schools
GreatSchools rating
- 6/10North Elementary SchoolGrades: K-5Distance: 0.5 mi
- 6/10Sycamore Middle SchoolGrades: 6-8Distance: 1.1 mi
- 7/10Sycamore High SchoolGrades: 9-12Distance: 2.3 mi
Schools provided by the listing agent
- District: 427
Source: MRED as distributed by MLS GRID. This data may not be complete. We recommend contacting the local school district to confirm school assignments for this home.
Get a cash offer in 3 minutes
Find out how much your home could sell for in as little as 3 minutes with a no-obligation cash offer.
Estimated market value
$280,300
Get a cash offer in 3 minutes
Find out how much your home could sell for in as little as 3 minutes with a no-obligation cash offer.
Estimated market value
$280,300
- Illinois
- DeKalb County
- Sycamore
- 60178
- 602 Clayton Cir Unit 602
Nearby cities
Nearby zip codes
Other Sycamore Topics
