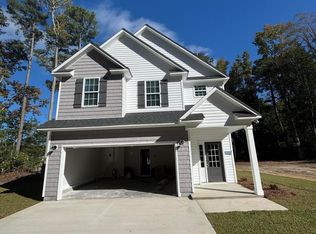
Welcome to this beautifully designed new construction 1-story home offering 3 bedrooms, 2 bathrooms, and 1,552 sq ft of thoughtfully designed living space. The open-concept layout is perfect for both everyday living and entertaining.
The spacious kitchen features a large island with bar stool seating, under cabinet lighting, upgraded Frigidaire stainless steel appliances (including the refrigerator), and a gas range upgrade option for added convenience and style.
The living room is warm and inviting with a gas fireplace, while the dining area flows seamlessly to the covered back patio--perfect for relaxing or hosting guests.
The primary suite offers a private retreat with a walk-in closet, double sinks and a walk-in shower. Additional highlights include a tankless hot water heater for energy efficiency and a 2-car garage providing ample storage and parking space.
This home blends modern upgrades with functional design--don't miss your chance to make it yours!
Sold for $326,300
$326,300
602 Club Pines Drive, Greenville, NC 27834
3beds
1,552sqft
Single Family Residence
Built in 2026
0.28 Acres Lot
$325,900 Zestimate®
$210/sqft
$2,011 Estimated rent
Home value
$325,900
$310,000 - $342,000
$2,011/mo
Zestimate® history
Owner options
List your home for rent
$2,011/mo
Rent Zestimate®
Find your next renter with Zillow Rental Manager. Plus, with online applications, you can quickly screen prospective tenants – for free.
$2,011/mo
Rent Zestimate®
Refinance and save
$2,016/mo
Est. payment
Refinancing to a lower rate could help reduce your monthly payments and save thousands over the life of the loan.
$2,016/mo
Est. payment
Explore your selling options
Work with a Zillow partner agent
Leverage their expertise and Zillow's premium Showcase listings to get your home seen by more buyers.
Get startedList with your own agent
Get your home in front of millions of buyers by listing it on Zillow.
Learn how to do itSell it yourself
Take full control of how buyers see your home on Zillow by listing For Sale by Owner (FSBO).
List your homeWhat's special
Zillow last checked:
Listing updated:
Listed by:
Kinsey Russell 252-902-4657,
Kinsey Russell Real Estate, LLC
Bought with:
Mercy Nagi, 300146
eXp Realty
Source: Hive MLS,MLS#: 100569847 Originating MLS: Coastal Plains Association of Realtors
Originating MLS: Coastal Plains Association of RealtorsFacts & features
Interior
Bedrooms & bathrooms
- Bedrooms: 3
- Bathrooms: 2
- Full bathrooms: 2
Rooms
- Room types: Master Bedroom, Bedroom 2, Bedroom 3, Living Room
Primary bedroom
- Level: First
Bedroom 2
- Level: First
Bedroom 3
- Level: First
Kitchen
- Level: First
Living room
- Level: First
Heating
- Heat Pump, Natural Gas
Cooling
- Central Air
Appliances
- Included: Built-In Microwave, Refrigerator, Disposal, Dishwasher, Electric Range
- Laundry: Dryer Hookup, Washer Hookup, Laundry Room
Features
- Master Downstairs, Walk-in Closet(s), Kitchen Island, Walk-in Shower, Blinds/Shades, Gas Log, Walk-In Closet(s)
- Flooring: LVT/LVP, Carpet
- Doors: Thermal Doors
- Windows: Thermal Windows
- Basement: None
- Attic: Pull Down Stairs
- Has fireplace: Yes
- Fireplace features: Gas Log
Interior area
- Total structure area: 1,552
- Total interior livable area: 1,552 sqft
Property
Parking
- Total spaces: 2
- Parking features: Garage Faces Front, Garage Door Opener
- Attached garage spaces: 2
Features
- Levels: One
- Patio & porch: Patio
- Exterior features: Thermal Doors
- Fencing: None
- Has view: Yes
- View description: See Remarks
- Frontage type: See Remarks
Lot
- Size: 0.28 Acres
Details
- Parcel number: 091591
- Zoning: Residential
- Special conditions: Standard
Construction
Type & style
- Home type: SingleFamily
- Property subtype: Single Family Residence
Materials
- Vinyl Siding, Wood Frame
- Foundation: Slab
- Roof: Shingle
Condition
- New Construction,Under Construction
- New construction: Yes
- Year built: 2026
Utilities & green energy
- Utilities for property: Sewer Available, Water Available
Community & HOA
Community
- Security: Smoke Detector(s)
- Subdivision: Club Pines
HOA
- Has HOA: No
Location
- Region: Greenville
Financial & listing details
- Price per square foot: $210/sqft
- Tax assessed value: $124,779
- Date on market: 4/27/2026
- Cumulative days on market: 61 days
- Listing agreement: Exclusive Right To Sell
- Listing terms: Cash,Conventional,FHA,VA Loan
- Road surface type: Paved
Price history
| Date | Event | Price |
|---|---|---|
| 8/3/2026 | Sold | $326,300$210/sqft |
Source:  Hive MLS #100569847 Report a problem Hive MLS #100569847 Report a problem | ||
| 7/2/2026 | Pending sale | $326,300$210/sqft |
Source: Hive MLS #100569847 Report a problem | ||
| 4/27/2026 | Listed for sale | $326,300$210/sqft |
Source: Hive MLS #100569847 Report a problem | ||
Public tax history
Tax history is unavailable.
Neighborhood: 27834
Nearby homes
- $308,0004 bd3 ba1.5k sqft604 Club Pines Dr, Greenville, NC 27834Sold
- $7,00010,018 Square FeetGreenwood Dr, Greenville, NC 27834Off Market
- $319,6004 bd3 ba2.4k sqft603 Club Pines Dr, Greenville, NC 27834Off Market
- $275,5003 bd2 ba1.8k sqft601 Club Pines Dr, Greenville, NC 27834Off Market
- $211,6003 bd1 ba1.8k sqft500 Club Pines Dr, Greenville, NC 27834Off Market
- $8,7500.41 AcresClub Pines Dr, Greenville, NC 27834Off Market
- $26,2500.46 AcresClub Pines Dr, Greenville, NC 27834Off Market
- $280,0003 bd2 ba1.9k sqft103 Greenwood Dr, Greenville, NC 27834For Sale
Nearby schools
GreatSchools rating
- 6/10Ridgewood Elementary SchoolGrades: PK-5Distance: 1.4 mi
- 6/10E B Aycock Middle SchoolGrades: 6-8Distance: 3.1 mi
- 6/10South Central High SchoolGrades: 9-12Distance: 2.2 mi
Schools provided by the listing agent
- Elementary: Ridgewood Elementary School
- Middle: E.B. Aycock Middle School
- High: South Central (Winterville)
Source: Hive MLS. This data may not be complete. We recommend contacting the local school district to confirm school assignments for this home.


Get pre-qualified for a loan
At Zillow Home Loans, we can pre-qualify you in as little as 5 minutes with no impact to your credit score.An equal housing lender. NMLS #10287.
Sell for more on Zillow
Get a Zillow Showcase℠ listing at no additional cost and you could sell for .
$325,900
2% more
+$6,518
With Zillow Showcase(estimated)
$332,418
- North Carolina
- Pitt County
- Greenville
- 27834
- 602 Club Pines Drive
Nearby cities
Nearby neighborhoods
Nearby zip codes
Other Greenville Topics
