Welcome to this exceptional, turnkey 4-bedroom, 2.5-bath home with a 2-car garage in the highly sought-after Cantwell Ridge community, located in the award-winning Appoquinimink School District and served by Odessa High School. Perfectly situated across the street from a neighborhood park, this beautifully renovated home offers the ideal combination of luxury, comfort, and convenience. The beautiful, custom-built kitchen is the centerpiece of the home, thoughtfully designed for both everyday living and effortless entertaining. Showcasing handcrafted floor-to-ceiling white shaker cabinetry, elegant quartz countertops, a timeless full-height herringbone tile backsplash, and an oversized peninsula perfect for gathering, this space blends exceptional craftsmanship with modern luxury. A separate quartz island provides additional prep space and storage, while premium features—including an externally vented range hood, pot filler, under-cabinet lighting, stainless steel appliances, matte black fixtures and hardware, and an undermount quartz composite sink—complete this one-of-a-kind kitchen. Beautiful hardwood floors, fresh paint, designer accent walls, and a cozy gas fireplace create a warm and inviting atmosphere throughout the main level, while the sunroom provides the perfect space to relax and enjoy views of the backyard. The spacious primary suite is a true owner’s retreat, featuring a stunning spa-inspired ensuite thoughtfully designed with luxury in mind. The custom-built double vanity showcases quartz countertops, premium brushed gold fixtures, and abundant storage. Unwind in the elegant freestanding soaking tub or enjoy the oversized frameless glass walk-in shower, beautifully appointed with floor-to-ceiling designer tile, a built-in niche, and premium finishes throughout. Every bathroom in the home has been tastefully renovated with custom cabinetry, premium stone countertops, and timeless, high-end design. The finished basement provides flexible living space perfect for a media room, playroom, home office, or gym. Step outside to your own private outdoor retreat featuring a professionally designed custom paver patio with integrated lighting, a beautiful built-in seating wall, and multiple spaces for dining, entertaining, and relaxing around the fire table. The fully fenced backyard offers an expansive lawn framed by mature trees, creating exceptional privacy and plenty of room for a future pool, playset, or outdoor kitchen. Whether hosting family and friends or enjoying a quiet evening under the stars, this backyard is designed for year-round outdoor living. This home also offers valuable peace of mind with a new roof (January 2026), a 2-year-old furnace and hot water heater, and countless cosmetic updates throughout, making it truly move-in ready. Located just minutes from shopping, dining, and major commuting routes, this exceptional home truly checks every box. With its premium location, extensive upgrades, and thoughtful design, this is a rare opportunity to own one of Cantwell Ridge’s most beautifully updated, turnkey homes.
Coming soon 07/23
$615,000
602 Corbit Dr, Middletown, DE 19709
4beds
3,072sqft
Single Family Residence
Built in 2002
0.28 Acres Lot
$528,300 Zestimate®
$200/sqft
$25/mo HOA
What's special
- 8 days |
- 810 |
- 44 |
Zillow last checked:
Listing updated:
Listed by:
Jay Shinn 302-530-0146,
RE/MAX Point Realty (302) 426-2211
Source: Bright MLS,MLS#: DENC2106964
Facts & features
Interior
Bedrooms & bathrooms
- Bedrooms: 4
- Bathrooms: 3
- Full bathrooms: 2
- 1/2 bathrooms: 1
- Main level bathrooms: 1
Rooms
- Room types: Living Room, Dining Room, Primary Bedroom, Bedroom 2, Bedroom 3, Kitchen, Family Room, Bedroom 1, Other
Primary bedroom
- Level: Unspecified
Primary bedroom
- Level: Upper
- Area: 378 Square Feet
- Dimensions: 14 X 27
Bedroom 1
- Level: Upper
- Area: 168 Square Feet
- Dimensions: 12 X 14
Bedroom 2
- Level: Upper
- Area: 156 Square Feet
- Dimensions: 12 X 13
Bedroom 3
- Level: Upper
- Area: 99 Square Feet
- Dimensions: 9 X 11
Dining room
- Level: Main
- Area: 144 Square Feet
- Dimensions: 12 X 12
Family room
- Level: Main
- Area: 320 Square Feet
- Dimensions: 16 X 20
Kitchen
- Features: Kitchen - Electric Cooking
- Level: Main
- Area: 190 Square Feet
- Dimensions: 10 X 19
Living room
- Features: Fireplace - Other
- Level: Main
- Area: 168 Square Feet
- Dimensions: 12 X 14
Other
- Description: MORNING
- Level: Main
- Area: 190 Square Feet
- Dimensions: 10 X 19
Heating
- Forced Air, Natural Gas
Cooling
- Central Air, Electric
Appliances
- Included: Microwave, Range, Dishwasher, Disposal, Dryer, Oven/Range - Gas, Cooktop, Stainless Steel Appliance(s), Water Heater, Gas Water Heater
- Laundry: Main Level
Features
- Ceiling Fan(s), Bathroom - Stall Shower, Eat-in Kitchen
- Flooring: Wood, Carpet
- Windows: Energy Efficient
- Basement: Full
- Number of fireplaces: 1
- Fireplace features: Glass Doors, Gas/Propane
Interior area
- Total structure area: 3,472
- Total interior livable area: 3,072 sqft
- Finished area above ground: 2,502
- Finished area below ground: 570
Property
Parking
- Total spaces: 2
- Parking features: Garage Faces Front, Garage Door Opener, Attached
- Attached garage spaces: 2
Accessibility
- Accessibility features: 2+ Access Exits
Features
- Levels: Two
- Stories: 2
- Patio & porch: Deck
- Exterior features: Extensive Hardscape, Sidewalks, Street Lights, Play Equipment, Play Area
- Pool features: None
Lot
- Size: 0.28 Acres
Details
- Additional structures: Above Grade, Below Grade
- Parcel number: 14008.10220
- Zoning: NC21
- Special conditions: Standard
Construction
Type & style
- Home type: SingleFamily
- Architectural style: Colonial
- Property subtype: Single Family Residence
Materials
- Vinyl Siding, Blown-In Insulation
- Foundation: Concrete Perimeter
- Roof: Shingle
Condition
- Excellent
- New construction: No
- Year built: 2002
- Major remodel year: 2021
Utilities & green energy
- Sewer: Public Sewer
- Water: Public
- Utilities for property: Cable Connected, Water Available
Community & HOA
Community
- Subdivision: Cantwell Ridge
HOA
- Has HOA: Yes
- HOA fee: $300 annually
Location
- Region: Middletown
Financial & listing details
- Price per square foot: $200/sqft
- Tax assessed value: $92,100
- Annual tax amount: $3,848
- Date on market: 7/23/2026
- Listing agreement: Exclusive Right To Sell
- Listing terms: Cash,Conventional,FHA,USDA Loan,VA Loan
- Ownership: Fee Simple
Estimated market value
$528,300
$502,000 - $560,000
$2,965/mo
Price history
| Date | Event | Price |
|---|---|---|
| 10/25/2018 | Sold | $329,000-0.3%$107/sqft |
Source: Agent Provided Report a problem | ||
| 9/25/2018 | Pending sale | $329,900$107/sqft |
Source: RE/MAX ASSOCIATES #1002771970 Report a problem | ||
| 9/7/2018 | Listed for sale | $329,900-16.5%$107/sqft |
Source: RE/MAX Associates-Wilmington #1002771970 Report a problem | ||
| 6/12/2008 | Listing removed | $395,000$129/sqft |
Source: NCI Report a problem | ||
| 5/29/2008 | Listed for sale | $395,000+70.2%$129/sqft |
Source: NCI Report a problem | ||
| 5/15/2002 | Sold | $232,090$76/sqft |
Source: Public Record Report a problem | ||
Public tax history
| Year | Property taxes | Tax assessment |
|---|---|---|
| 2025 | -- | $476,700 +417.6% |
| 2024 | $3,986 +16.6% | $92,100 |
| 2023 | $3,418 -0.3% | $92,100 |
| 2022 | $3,428 +1.2% | $92,100 |
| 2021 | $3,386 +1.1% | $92,100 |
| 2020 | $3,348 +7.7% | $92,100 |
| 2019 | $3,110 +7.7% | $92,100 |
| 2017 | $2,887 +9.9% | $92,100 |
| 2016 | $2,628 | $92,100 |
| 2015 | $2,628 +2.7% | $92,100 |
| 2014 | $2,558 | $92,100 |
| 2013 | -- | $92,100 |
| 2012 | -- | $92,100 |
| 2011 | -- | $92,100 |
| 2010 | -- | $92,100 |
| 2009 | -- | $92,100 |
| 2008 | -- | $92,100 |
| 2007 | -- | $92,100 |
| 2006 | -- | $92,100 +1.2% |
| 2005 | -- | $91,000 |
| 2004 | -- | $91,000 |
| 2003 | -- | $91,000 +1968.2% |
| 2002 | -- | $4,400 |
| 2001 | -- | $4,400 |
Find assessor info on the county website
Monthly payment
Est. payment
Payment breakdown
Explore the cost of this home by adjusting the details. Changes won't be saved.Climate risks
Neighborhood: 19709
Nearby schools
GreatSchools rating
- NASpring Meadow Early Childhood CenterGrades: KDistance: 0.9 mi
- 7/10Cantwell Bridge Middle SchoolGrades: 6-8Distance: 1 mi
- 10/10Odessa High SchoolGrades: 9-12Distance: 1.1 mi
Schools provided by the listing agent
- High: Odessa
- District: Appoquinimink
Source: Bright MLS. This data may not be complete. We recommend contacting the local school district to confirm school assignments for this home.
- $536,6004 bd2 ba2.8k sqft600 Corbit Dr, Middletown, DE 19709Off Market
- $569,6004 bd3 ba3.4k sqft604 Corbit Dr, Middletown, DE 19709Off Market
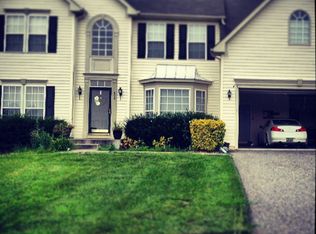
- $490,3004 bd2 ba2.6k sqft640 Corbit Dr, Middletown, DE 19709Off Market
- $489,4003 bd2 ba2.8k sqft606 Corbit Dr, Middletown, DE 19709Off Market
- $575,0004 bd3 ba2.8k sqft642 Corbit Dr, Middletown, DE 19709Sold
- $502,8004 bd2 ba2.6k sqft638 Corbit Dr, Middletown, DE 19709Off Market
- $514,0004 bd3 ba2.8k sqft636 Corbit Dr, Middletown, DE 19709Off Market
- $481,5003 bd-- ba2.4k sqft608 Corbit Dr, Middletown, DE 19709Off Market
A local agent can set up tours, give advice and negotiate with sellers.
A local lender can help you make sure your offer is ready when you are.
Similar homes
- $600,0004 bd4 ba3.5k sqft23 Browning Cir, Middletown, DE 19709For Sale
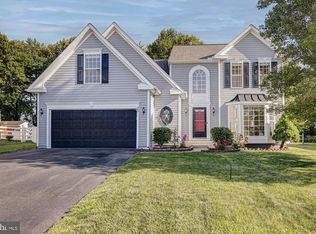
 MLS ID #DENC2104346, Megan Aitken, Keller Williams Realty. Bright MLS
 - $610,0004 bd3 ba2.9k sqftNone Available, Middletown, DE 19709For Sale
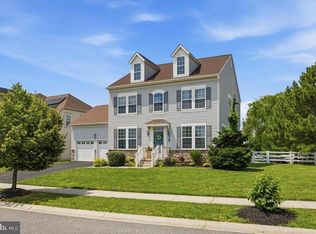 MLS ID #DENC2106142, Laura Reedy, Patterson-Schwartz-Middletown. Bright MLS
 - $595,0004 bd3 ba2.4k sqftNone Available, Middletown, DE 19709For Sale
 MLS ID #DENC2103462, Michelle D Varner, Patterson-Schwartz-Middletown. Bright MLS
 - $639,9004 bd3 ba3k sqft734 Wood Duck Ct, Middletown, DE 19709For Sale
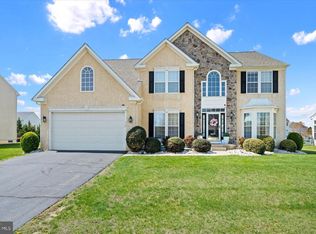 MLS ID #DENC2100940, Andrea Harrington, Compass. Bright MLS
 - $679,9995 bd3 ba2.9k sqft4 Travertine Ct, Townsend, DE 19734For SaleMLS ID #DENC2106344, Reese Kenchen, Fave Realty Inc. Bright MLS
- $610,0003 bd3 ba4.1k sqftNone Available, Middletown, DE 19709For SaleMLS ID #DENC2105398, Jenn Allan, Patterson-Schwartz-Rehoboth. Bright MLS
- $644,9994 bd3 ba2.8k sqft211 E Crail Ct, Middletown, DE 19709For SaleMLS ID #DENC2103018, Brynn Beideman, RE/MAX Associates-Hockessin. Bright MLS
- $669,9004 bd4 ba3.9k sqft313 Autumn Ct, Middletown, DE 19709For SaleMLS ID #DENC2106414, Iris Cong, BHHS Fox & Roach - Hockessin. Bright MLS
- $599,0003 bd3 ba3k sqftNone Available, Middletown, DE 19709For SaleMLS ID #DENC2104554, Jenn Allan, Patterson-Schwartz-Rehoboth. Bright MLS
- $660,0005 bd4 ba3.4k sqft1218 Pimpernell Path, Middletown, DE 19709For SaleMLS ID #DENC2104418, Megan Aitken, Keller Williams Realty. Bright MLS
- $650,0004 bd4 ba4.4k sqft14 Haggis Rd, Middletown, DE 19709For SaleMLS ID #DENC2104602, Devon Smith, Crown Homes Real Estate. Bright MLS
- $575,0005 bd3 ba3.9k sqft413 Rederick Ln, Middletown, DE 19709For SaleMLS ID #DENC2101952, Michael Haritos, EXP Realty, LLC. Bright MLS
- $744,5005 bd3 ba3.7k sqft362 Neverland Dr, Middletown, DE 19709For SaleMLS ID #DENC2106904, Ray Dockery, LPT Realty, LLC. Bright MLS
- $658,0004 bd3 ba3.4k sqft42 Watson Ln, Middletown, DE 19709For SaleMLS ID #DENC2099846, Melvin Sarpey, Crown Homes Real Estate. Bright MLS
- $570,0004 bd3 ba3k sqft1723 W Matisse Dr, Middletown, DE 19709For SaleMLS ID #DENC2106400, Jason Golden, Coldwell Banker Realty. Bright MLS
- $579,9004 bd3 ba2.3k sqft529 Contemplation Way, Middletown, DE 19709For SaleMLS ID #DENC2105858, Mr. Earl Endrich, BHHS Fox & Roach - Hockessin. Bright MLS
- $509,9004 bd3 ba2.8k sqft444 Glenturret Way, Townsend, DE 19734For SaleMLS ID #DENC2106440, Dave O'Donnell, EXP Realty, LLC. Bright MLS
- $674,9004 bd4 ba2.3k sqftNone Available, Middletown, DE 19709For SaleMLS ID #DENC2101052, Julia Theyerl, Patterson-Schwartz-Hockessin. Bright MLS
- $514,5005 bd3 ba2.7k sqft137 Tweedsmere Dr, Townsend, DE 19734For SaleMLS ID #DENC2103796, Joe Anthony Jr, CG Realty, LLC. Bright MLS
- $589,0004 bd4 ba3.3k sqft402 Park Ave, New Castle, DE 19720For SaleMLS ID #DENC2107424, Sumeet Malik, Compass. Bright MLS
