Skip main navigation
Sold for $129,900
Street View
  • $129,900

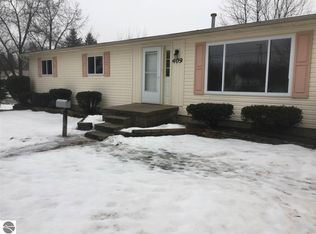
    602 Corinth St, Saint Louis, MI 48880

    3beds
    1,350sqft
    Single Family Residence
    Built in 1970
    0.4 Acres Lot
    $140,600 Zestimate®
    $96/sqft
    $1,302 Estimated rent

    Home value

    $140,600

    Estimated sales range

    Not available

    $1,302/mo

    Zestimate® history
    Loading
    Loading...

    Owner options

    List your home for rent

    $1,302/mo

    Rent Zestimate®

    Find your next renter with Zillow Rental Manager. Plus, with online applications, you can quickly screen prospective tenants – for free.

    Learn more

    $1,302/mo

    Rent Zestimate®

    Refinance and save

    $881/mo

    Est. payment

    Refinancing to a lower rate could help reduce your monthly payments and save thousands over the life of the loan.

    See today's rates

    $881/mo

    Est. payment

    Explore your selling options

    Work with a Zillow partner agent

    Leverage their expertise and Zillow's premium Showcase listings to get your home seen by more buyers.

    Get started

    List with your own agent

    Get your home in front of millions of buyers by listing it on Zillow.

    Learn how to do it

    Sell it yourself

    Take full control of how buyers see your home on Zillow by listing For Sale by Owner (FSBO).

    List your home

    What's special

    Charming 3-bedroom, 1-bathroom home with a warm and inviting atmosphere. This property features a lovely living area perfect for relaxing and entertaining, with plenty of natural light streaming through large windows. The kitchen offers functional layout, cabinetry space, and a dining nook.  Each bedroom provides a cozy retreat, with ample closet space. The bathroom is conveniently located and designed with modern fixtures. Outside, enjoy a sizable corner lot with potential for gardening, gatherings, or outdoor play. Nestled in a quiet neighborhood yet close to local amenities, this home is ideal for first-time buyers or those looking to downsize.

    Zillow last checked:

    Listing updated:

    Listed by:

    Meredith Lott 989-760-1012,

    43 NORTH REALTY 989-463-1219

    Bought with:

    Patricia Zamarron, 6501102512

    CENTRAL REAL ESTATE MT PLEASANT, INC.

    Source: NGLRMLS,MLS#: 1929014MLS Logo

    Facts & features

    Interior

    Bedrooms & bathrooms
    • Bedrooms: 3
    • Bathrooms: 1
    • Full bathrooms: 1
    • Main level bathrooms: 1
    • Main level bedrooms: 3
    Primary bedroom
    • Level: Main
    • Area: 132
    • Dimensions: 11 x 12
    Bedroom 2
    • Level: Main
    • Area: 108
    • Dimensions: 12 x 9
    Bedroom 3
    • Level: Main
    • Area: 104
    • Dimensions: 8 x 13
    Primary bathroom
    • Features: None
    Kitchen
    • Level: Main
    • Area: 156
    • Dimensions: 13 x 12
    Living room
    • Level: Main
    • Area: 176
    • Dimensions: 11 x 16
    Heating
    • Forced Air, Natural Gas
    Appliances
    • Included: Refrigerator, Oven/Range, Gas Water Heater, Water Softener Rented
    • Laundry: Lower Level
    Features
    • Breakfast Nook, Mud Room, Ceiling Fan(s)
    • Flooring: Vinyl, Carpet
    • Basement: Partial,Crawl Space,Unfinished
    • Has fireplace: No
    • Fireplace features: None
    Interior area
    • Total structure area: 1,350
    • Total interior livable area: 1,350 sqft
    • Finished area above ground: 1,350
    • Finished area below ground: 0

    Property

    Parking
    • Parking features: None, Gravel
    Accessibility
    • Accessibility features: Accessible Approach with Ramp, Handicap Access
    Features
    • Levels: One
    • Stories: 1
    • Waterfront features: None
    Lot
    • Size: 0.40 Acres
    • Dimensions: 117 x 149
    • Features: Corner Lot, Cleared, Subdivided
    Details
    • Additional structures: Shed(s)
    • Parcel number: 5360003100
    • Zoning description: Residential

    Construction

    Type & style
    • Home type: SingleFamily
    • Property subtype: Single Family Residence
    Materials
    • Frame, Vinyl Siding
    • Roof: Asphalt
    Condition
    • New construction: No
    • Year built: 1970
    • Major remodel year: 2024

    Utilities & green energy

    • Sewer: Public Sewer
    • Water: Public

    Community & neighborhood

    Community
    • Community features: None
    Location
    • Region: Saint Louis
    • Subdivision: KC Knapps Addition

    HOA & financial

    HOA
    • Services included: None

    Other

    Other facts
    • Listing agreement: Exclusive Right Sell
    • Price range: $129.9K - $129.9K
    • Listing terms: Conventional,Cash,FHA,USDA Loan,VA Loan
    • Ownership type: Private Owner
    • Road surface type: Asphalt

    Price history

    DateEventPrice
    1/14/2025Sold$129,900$96/sqft
    Source: NGLRMLS #1929014 Report a problem
    11/13/2024Listed for sale$129,900$96/sqft
    Source: NGLRMLS #1929014 Report a problem

    Public tax history

    YearProperty taxesTax assessment
    2025$1,567 +8.9%$49,000 +15.8%
    2024$1,439 $42,300 +14.6%
    2023-- $36,900 +16%
    2022-- $31,800 +22.3%
    2021-- $26,000 -10.3%
    2020-- $29,000 +10.3%
    2019-- $26,300 +0.4%
    2018-- $26,200 +8.7%
    2017-- $24,100 +6.6%
    2016-- $22,600 +4.6%
    2015-- $21,600 +6.4%
    2014-- $20,300 -1.5%
    2013-- $20,600
    2012-- $20,600 -8.4%
    2011-- $22,500

    Find assessor info on the county website

    Neighborhood: 48880

    Nearby schools

    GreatSchools rating
    Schools provided by the listing agent
    • District: St. Louis Public Schools

    Source: NGLRMLS. This data may not be complete. We recommend contacting the local school district to confirm school assignments for this home.

    Get pre-qualified for a loan
    At Zillow Home Loans, we can pre-qualify you in as little as 5 minutes with no impact to your credit score.

    An equal housing lender. NMLS #10287.