Skip main navigation
Sold for $2,150,100
  • $2,150,100

    602 Cornwallis Pl, Manakin Sabot, VA 23103

    4beds
    6,944sqft
    Single Family Residence
    Built in 2006
    4.05 Acres Lot
    $2,216,000 Zestimate®
    $310/sqft
    $7,018 Estimated rent

    Home value

    $2,216,000

    Estimated sales range

    Not available

    $7,018/mo

    Zestimate® history
    Loading
    Loading...

    Owner options

    List your home for rent

    $7,018/mo

    Rent Zestimate®

    Find your next renter with Zillow Rental Manager. Plus, with online applications, you can quickly screen prospective tenants – for free.

    Learn more

    $7,018/mo

    Rent Zestimate®

    Refinance and save

    $11,856/mo

    Est. payment

    Refinancing to a lower rate could help reduce your monthly payments and save thousands over the life of the loan.

    See today's rates

    $11,856/mo

    Est. payment

    Explore your selling options

    Work with a Zillow partner agent

    Leverage their expertise and Zillow's premium Showcase listings to get your home seen by more buyers.

    Get started

    List with your own agent

    Get your home in front of millions of buyers by listing it on Zillow.

    Learn how to do it

    Sell it yourself

    Take full control of how buyers see your home on Zillow by listing For Sale by Owner (FSBO).

    List your home

    What's special

    Limestone fireplaceSalt gunite poolBonus roomHome gymHome theatreArtist studioBrick home
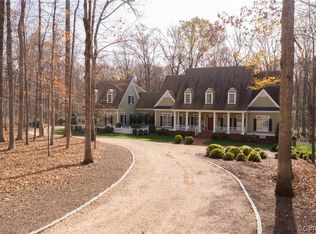
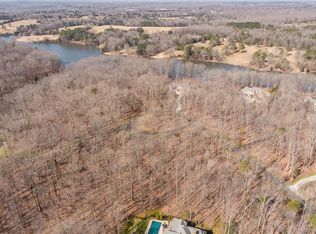
    Extraordinary European style all brick home on 4.05 acres in the Meadows at Joe Brooke Farm with the outdoor living features of your dreams! Designed by Ensminger Architecture and built by Dunkum Custom Home Builders in 2006 with exceptional quality and beautifully designed interiors for open concept living. The outdoor living boasts a salt gunite pool, bluestone terrace and walk, and side screened porch with wood-burning fireplace, new grill and cable TV. The marble foyer welcomes with a curved staircase to the second level balcony overlooking the living room. A grand dining room is the perfect for family celebrations. The library is richly appointed with paneling, bay window, gas fireplace and an atrium door to a secret garden. The 2-story living room is flooded with light from floor to ceiling windows and has a limestone fireplace flanked by cherry bookcases. The updated kitchen has a Viking pro range, Sub-Zero refrigerator freezer, Dacor wall oven, Asko dishwashers, ice-maker in the bar and lighting. The luxury first floor primary suite features French doors to a private balcony with pool view and a recently renovated five fixture luxury bath. Upstairs, you'll find two oversized bedroom suites and a bonus room. The lower level is an entertainer's dream with a family room with bookcases, gas fireplace and French doors to the pool area, a home theatre with stadium seating , a designer fully equipped bar, home gym, plus a large two-room family suite and a conditioned artist studio. Manufactured slate roof replaced in 2013. Sonos speaker system, Lutron lighting, security, irrigation and water filtration system. Elevator dedicated space for all 3 levels. 2- car garage with an epoxy floor. The Meadows offers miles of private roads for running and biking, woodland trails and Dover Lake park with canoe storage, electric boat launch, dock and covered picnic pavilion along with excellent fishing. Located less than 15 minutes to Wegman's 5 minutes to Kinloch Golf Club and Hermitage CC.

    Zillow last checked:

    Listing updated:

    Listed by:

    Pam Diemer (804)241-3347,

    Long & Foster REALTORS

    Bought with:

    Beth Lane, 0225037631

    Metropolitan Real Estate Inc

    Source: CVRMLS,MLS#: 2509475MLS LogoOriginating MLS: Central Virginia Regional MLS

    Facts & features

    Interior

    Bedrooms & bathrooms
    • Bedrooms: 4
    • Bathrooms: 6
    • Full bathrooms: 4
    • 1/2 bathrooms: 2
    Primary bedroom
    • Description: Renovated bathroom, French door balcony
    • Level: First
    • Dimensions: 0 x 0
    Bedroom 2
    • Description: Carpet, walk-in closet
    • Level: Second
    • Dimensions: 0 x 0
    Bedroom 3
    • Description: carpet, walk-in closet
    • Level: Second
    • Dimensions: 0 x 0
    Bedroom 4
    • Description: Carpet, walk-in closet, adjoining room
    • Level: Basement
    • Dimensions: 0 x 0
    Other
    • Description: Covered Porch with Fireplace & Grill
    • Level: First
    • Dimensions: 0 x 0
    Additional room
    • Description: Theatre equipment and seating convey
    • Level: Basement
    • Dimensions: 0 x 0
    Additional room
    • Description: Kitchenette
    • Level: Basement
    • Dimensions: 0 x 0
    Additional room
    • Description: Connects to bedroom; great office!
    • Level: Basement
    • Dimensions: 0 x 0
    Dining room
    • Description: Chandelier, Bay Window
    • Level: First
    • Dimensions: 0 x 0
    Family room
    • Description: Fireplace, French doors to pool, carpet
    • Level: Basement
    • Dimensions: 0 x 0
    Foyer
    • Description: 2-story, chandelier, marble, staircase
    • Level: First
    • Dimensions: 0 x 0
    Other
    • Description: Shower
    • Level: Basement
    Other
    • Description: Tub & Shower
    • Level: First
    Other
    • Description: Tub & Shower
    • Level: Second
    Half bath
    • Level: Basement
    Half bath
    • Level: First
    Kitchen
    • Description: Sub-Zero, Wolf, Dacor, granite, cherry
    • Level: First
    • Dimensions: 0 x 0
    Laundry
    • Description: Cabinets, sink
    • Level: First
    • Dimensions: 0 x 0
    Living room
    • Description: 2- sty, Fireplace, Cabinets & Bookcases
    • Level: First
    • Dimensions: 0 x 0
    Office
    • Description: Cabinets and Bookcases, Bay Window
    • Level: First
    • Dimensions: 0 x 0
    Recreation
    • Description: Home Gym
    • Level: Basement
    • Dimensions: 0 x 0
    Heating
    • Electric, Forced Air, Heat Pump, Propane, Zoned
    Cooling
    • Central Air, Heat Pump, Zoned
    Appliances
    • Included: Built-In Oven, Cooktop, Dryer, Dishwasher, Exhaust Fan, Gas Cooking, Disposal, Ice Maker, Microwave, Oven, Propane Water Heater, Range, Refrigerator, Range Hood, Water Softener, Water Heater, Washer
    • Laundry: Washer Hookup, Dryer Hookup
    Features
    • Bookcases, Built-in Features, Bay Window, Ceiling Fan(s), Dining Area, Separate/Formal Dining Room, Double Vanity, Eat-in Kitchen, French Door(s)/Atrium Door(s), Fireplace, Granite Counters, High Ceilings, High Speed Internet, Kitchen Island, Loft, Bath in Primary Bedroom, Main Level Primary, Multiple Primary Suites, Pantry, Recessed Lighting, Cable TV
    • Flooring: Carpet, Ceramic Tile, Marble, Wood
    • Doors: French Doors, Insulated Doors
    • Windows: Screens, Thermal Windows
    • Basement: Full,Partially Finished,Walk-Out Access
    • Attic: Walk-In,Walk-up
    • Number of fireplaces: 4
    • Fireplace features: Gas, Masonry, Stone, Wood Burning
    Interior area
    • Total interior livable area: 6,944 sqft
    • Finished area above ground: 4,671
    • Finished area below ground: 2,273

    Property

    Parking
    • Total spaces: 2
    • Parking features: Attached, Circular Driveway, Direct Access, Driveway, Garage, Garage Door Opener, Oversized, Paved, Garage Faces Rear, Garage Faces Side, Workshop in Garage
    • Attached garage spaces: 2
    • Has uncovered spaces: Yes
    Features
    • Levels: Three Or More
    • Stories: 3
    • Patio & porch: Patio, Screened, Porch
    • Exterior features: Sprinkler/Irrigation, Lighting, Porch, Gas Grill, Paved Driveway
    • Pool features: Fenced, Gunite, Pool Equipment, Pool, Pool Sweep
    • Waterfront features: Lake, Water Access
    Lot
    • Size: 4.05 Acres
    • Features: Wooded
    Details
    • Parcel number: 57320100
    • Zoning description: R-R
    • Other equipment: Intercom

    Construction

    Type & style
    • Home type: SingleFamily
    • Architectural style: Custom,Two Story
    • Property subtype: Single Family Residence
    Materials
    • Brick, Block, Drywall, Frame
    • Roof: Shingle,Slate,Synthetic
    Condition
    • Resale
    • New construction: No
    • Year built: 2006

    Utilities & green energy

    • Sewer: Septic Tank
    • Water: Well

    Community & neighborhood

    Security
    • Security features: Security System, Smoke Detector(s)
    Community
    • Community features: Common Grounds/Area, Dock, Home Owners Association, Lake, Park, Pond
    Location
    • Region: Manakin Sabot
    • Subdivision: Meadows At Manakin

    HOA & financial

    HOA
    • Has HOA: Yes
    • HOA fee: $1,870 annually
    • Amenities included: Landscaping, Management
    • Services included: Association Management, Common Areas, Insurance, Recreation Facilities, Reserve Fund, Road Maintenance, Snow Removal, Water Access

    Other

    Other facts
    • Ownership: Individuals
    • Ownership type: Sole Proprietor

    Price history

    DateEventPrice
    6/12/2025Sold$2,150,100+7.5%$310/sqft
    Source: CVRMLS #2509475 Report a problem
    4/28/2025Pending sale$2,000,000$288/sqft
    Source: CVRMLS #2509475 Report a problem
    4/18/2025Listed for sale$2,000,000+21.2%$288/sqft
    Source: CVRMLS #2509475 Report a problem
    5/24/2022Sold$1,649,700$238/sqft
    Source: CVRMLS #2206787 Report a problem
    3/21/2022Pending sale$1,649,700$238/sqft
    Source: CVRMLS #2206787 Report a problem
    3/17/2022Listed for sale$1,649,700+27.4%$238/sqft
    Source: CVRMLS #2206787 Report a problem
    2/24/2015Listing removed$1,295,000$186/sqft
    Source: Long & Foster Real Estate #1425972 Report a problem
    12/13/2014Listed for sale$1,295,000$186/sqft
    Source: Long & Foster REALTORS #1425972 Report a problem
    9/25/2014Listing removed$1,295,000$186/sqft
    Source: Long & Foster Real Estate #1425972 Report a problem
    9/18/2014Listed for sale$1,295,000$186/sqft
    Source: Long & Foster Real Estate #1425972 Report a problem

    Public tax history

    YearProperty taxesTax assessment
    2025$9,863 +11.5%$1,861,000 +11.5%
    2024$8,845 +4.3%$1,668,800 +4.3%
    2023$8,484 +27.6%$1,600,700 +27.6%
    2022$6,648 $1,254,300 +12.3%
    2021-- $1,116,900 +3.6%
    2020-- $1,078,400 -2.4%
    2019$5,855 +2.1%$1,104,800 +4.7%
    2018$5,735 $1,055,600 -2.5%
    2017$5,735 +97.2%$1,082,200 -1.4%
    2016$2,907 $1,097,100 +1.4%
    2015$2,907 $1,082,100 +2.9%
    2014-- $1,052,000 +1%
    2013-- $1,041,600 -1.1%
    2012-- $1,053,700 -0.5%
    2011-- $1,059,500 +1.2%
    2010-- $1,046,500 -15.6%
    2009$6,575 +3.3%$1,240,600 +3.3%
    2008$6,363 $1,200,600
    2007-- $1,200,600 +25%
    2006-- $960,300 +432.6%
    2005-- $180,300
    2004$1,064 $180,300 +19.2%
    2003-- $151,300
    2002-- $151,300
    2001$1,044 $151,300

    Find assessor info on the county website

    Neighborhood: 23103

    Nearby schools

    GreatSchools rating
    Schools provided by the listing agent
    • Elementary: Randolph
    • Middle: Goochland
    • High: Goochland

    Source: CVRMLS. This data may not be complete. We recommend contacting the local school district to confirm school assignments for this home.

    Get a cash offer in 3 minutes
    Find out how much your home could sell for in as little as 3 minutes with a no-obligation cash offer.
    Estimated market value
    $2,216,000
    Get a cash offer in 3 minutes
    Find out how much your home could sell for in as little as 3 minutes with a no-obligation cash offer.
    Estimated market value
    $2,216,000