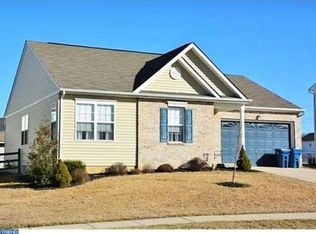
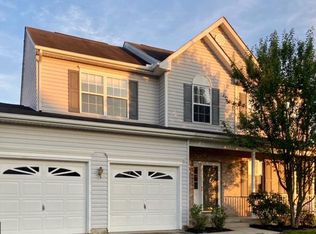
This is the one that you've been waiting for! Beautifully maintained home with a spectacular finished basement! The minute that you walk in the front door you'll know that this home has been impeccably maintained. Lovely hardwood floors grace the foyer through the updated powder room and the kitchen. The living room has a gas fireplace and leads into the large dining room that could easily host the entire party! Both living & dining rooms are carpeted. Enter into the updated kitchen with granite counters and new appliances. There's a large pantry for storage and plenty of room for table & chairs that will overlook the back yard. The large family room has brand new carpet and is conveniently right off the kitchen which is great for entertaining. Speaking of entertaining....take the steps down to the walk out basement and you won't want to come back up! This huge, finished space has a pool table area, a bar with tons of cabinets & counter space, sink, a brand new wine fridge and stools to cozy on up to the bar. The home theater section has theater seats, flat screen tv & surround sound! And ALL of this is staying with the home! There's also a full bath with shower and an area for storage. Upstairs you'll find a large primary bedroom suite with a well-designed walk-in closet, ceiling fan & private bath with double sinks, jetted tub & shower. There are 3 other nicely sized bedrooms that share the updated hall bath with double sinks, which has a door to the hall and directly connects to one of the bedrooms. The laundry is conveniently located on the bedroom level & the new washer/dryer stay too. Out back you'll find Trex deck with surrounding patio. This home has it all! New roof 2024, Trex deck just a few years old, HWH 2022. Don't miss it! **The seller is replacing both garage doors on 4/15.
Sold for $520,000
Zillow last checked:
Listing updated:
Bought with:
OSEMOUYI IHONRE
EXP Realty, LLC
Source: Bright MLS,MLS#: DENC2057640
Price history
| Date | Event | Price |
|---|---|---|
| 4/30/2024 | Sold | $520,000-8%$163/sqft |
Source:  Bright MLS #DENC2057640 Report a problem Bright MLS #DENC2057640 Report a problem | ||
| 4/15/2024 | Pending sale | $565,000$177/sqft |
Source: Bright MLS #DENC2057640 Report a problem | ||
| 4/7/2024 | Price change | $565,000-3.4%$177/sqft |
Source: Bright MLS #DENC2057640 Report a problem | ||
| 3/27/2024 | Listed for sale | $585,000+290.5%$183/sqft |
Source: Bright MLS #DENC2057640 Report a problem | ||
| 6/15/2006 | Sold | $149,827$47/sqft |
Source: Public Record Report a problem | ||
Get a cash offer in 3 minutes
Find out how much your home could sell for in as little as 3 minutes with a no-obligation cash offer.
Estimated market value
$546,000
