This beautiful waterfront property is situated in a tranquil & desirable neighborhood. Entering the home, you're greeted by an updated kitchen with wood cabinets, updated counters, subway tile backsplash & all stainless appliances. The spacious & sunlit living room features large windows with picturesque views of the Fox River. The family room with stone fireplace connects to the dining area making it ideal for entertaining friends & family. A highlight of this property is the heated, attached 6-car garage with tall garage doors. It's perfect for car enthusiasts, hobbyists or anyone in need of extra storage space. This garage offers ample room to park vehicles, store equipment, or pursue your passion projects. There is a large loft offering endless possibilities. There is also a 2 car detached garage. The planned first floor primary bedroom suite has a slider to the deck overlooking the water plus new rough-in bath with dual sinks & walk-in shower, plus spacious walk-in closet. There are 2 additional bedrooms on the 2nd floor with new dry wall & large walk-in closets. Bath on 2nd floor is almost complete with new vanity & walk-in shower. So many other updates & upgrades including: New landscaping, new windows, new HVAC, new on-demand water heater & more. The beautiful view of the Fox River is captivating. The backyard is a haven for relaxation with a spacious deck. Launch from your private dock & explore the river at your leisure. Located in a highly sought-after neighborhood this home offers convenient access to nearby amenities including shopping, restaurants, parks & recreational facilities (McHenry Country Club is a golf cart ride away.) The lot next door is not deeded & is owned & maintained by the McHenry Country Club Association. The boat lift is included & sellers were told it holds up to 9000lbs. Projects still need to stilll be completed but the vision is there!
Closed
$550,000
602 Country Club Dr, McHenry, IL 60050
3beds
2,268sqft
Single Family Residence
Built in 1934
0.36 Acres Lot
$653,800 Zestimate®
$243/sqft
$3,240 Estimated rent
Home value
$653,800
$621,000 - $693,000
$3,240/mo
Zestimate® history
Owner options
List your home for rent
$3,240/mo
Rent Zestimate®
Find your next renter with Zillow Rental Manager. Plus, with online applications, you can quickly screen prospective tenants – for free.
$3,240/mo
Rent Zestimate®
Refinance and save
$4,031/mo
Est. payment
Refinancing to a lower rate could help reduce your monthly payments and save thousands over the life of the loan.
$4,031/mo
Est. payment
Explore your selling options
Work with a Zillow partner agent
Leverage their expertise and Zillow's premium Showcase listings to get your home seen by more buyers.
Get startedList with your own agent
Get your home in front of millions of buyers by listing it on Zillow.
Learn how to do itSell it yourself
Take full control of how buyers see your home on Zillow by listing For Sale by Owner (FSBO).
List your homeWhat's special
Stone fireplaceBeautiful waterfront propertyLarge loftNew landscapingPrimary bedroom suiteDesirable neighborhoodLarge windows
Zillow last checked:
Listing updated:
Listed by:
Julie Goodyear, CSC 630-781-9028,
@properties Christie's International Real Estate
Bought with:
Jim Starwalt, ABR,CRS,CSC,GRI
Better Homes and Garden Real Estate Star Homes
Source: MRED as distributed by MLS GRID,MLS#: 12008367
Facts & features
Interior
Bedrooms & bathrooms
- Bedrooms: 3
- Bathrooms: 3
- Full bathrooms: 2
- 1/2 bathrooms: 1
Rooms
- Room types: Deck, Foyer, Walk In Closet
Primary bedroom
- Features: Flooring (Other), Bathroom (Full)
- Level: Main
- Area: 247 Square Feet
- Dimensions: 19X13
Bedroom 2
- Features: Flooring (Hardwood)
- Level: Second
- Area: 216 Square Feet
- Dimensions: 12X18
Bedroom 3
- Features: Flooring (Hardwood)
- Level: Second
- Area: 121 Square Feet
- Dimensions: 11X11
Deck
- Level: Main
- Area: 480 Square Feet
- Dimensions: 16X30
Dining room
- Features: Flooring (Hardwood)
- Level: Main
- Area: 143 Square Feet
- Dimensions: 13X11
Family room
- Features: Flooring (Hardwood)
- Level: Main
- Area: 192 Square Feet
- Dimensions: 16X12
Foyer
- Features: Flooring (Vinyl)
- Level: Main
- Area: 75 Square Feet
- Dimensions: 15X05
Kitchen
- Features: Kitchen (Eating Area-Table Space, SolidSurfaceCounter, Updated Kitchen), Flooring (Vinyl)
- Level: Main
- Area: 208 Square Feet
- Dimensions: 16X13
Laundry
- Features: Flooring (Vinyl)
- Level: Main
- Area: 55 Square Feet
- Dimensions: 05X11
Living room
- Features: Flooring (Hardwood)
- Level: Main
- Area: 154 Square Feet
- Dimensions: 14X11
Walk in closet
- Features: Flooring (Other)
- Level: Main
- Area: 110 Square Feet
- Dimensions: 10X11
Heating
- Natural Gas, Forced Air
Cooling
- Central Air
Appliances
- Included: Range, Microwave, Dishwasher, Refrigerator, Washer, Dryer, Stainless Steel Appliance(s)
- Laundry: Main Level, In Unit, Sink
Features
- Walk-In Closet(s), Open Floorplan
- Flooring: Hardwood
- Windows: Screens, Skylight(s)
- Basement: Crawl Space
- Number of fireplaces: 1
- Fireplace features: Wood Burning, Attached Fireplace Doors/Screen, Family Room
Interior area
- Total structure area: 0
- Total interior livable area: 2,268 sqft
Property
Parking
- Total spaces: 18
- Parking features: Asphalt, Gravel, Garage Door Opener, Garage, On Site, Garage Owned, Attached, Detached, Driveway, Owned
- Attached garage spaces: 8
- Has uncovered spaces: Yes
Accessibility
- Accessibility features: No Disability Access
Features
- Stories: 1.5
- Patio & porch: Deck
- Exterior features: Boat Slip, Fire Pit
- Has view: Yes
- View description: Water
- Has water view: Yes
- Water view: Water
- Waterfront features: Lake Front, River Front, Waterfront
Lot
- Size: 0.36 Acres
- Dimensions: 82 X 312 X 44 X 271
- Features: Water Rights, Mature Trees
Details
- Additional structures: RV/Boat Storage, Second Garage, Boat Dock, Garage(s)
- Parcel number: 0936155033
- Special conditions: None
- Other equipment: Ceiling Fan(s)
Construction
Type & style
- Home type: SingleFamily
- Property subtype: Single Family Residence
Materials
- Vinyl Siding
Condition
- New construction: No
- Year built: 1934
- Major remodel year: 2024
Utilities & green energy
- Sewer: Septic Tank
- Water: Well
Community & HOA
Community
- Features: Street Paved
HOA
- Services included: None
Location
- Region: Mchenry
Financial & listing details
- Price per square foot: $243/sqft
- Tax assessed value: $586,686
- Annual tax amount: $12,710
- Date on market: 3/21/2024
- Listing terms: Renovation Loan
- Ownership: Fee Simple
- Has irrigation water rights: Yes
Price history
| Date | Event | Price |
|---|---|---|
| 7/31/2024 | Sold | $550,000-8.3%$243/sqft |
Source:  MRED as distributed by MLS GRID #12008367 Report a problem MRED as distributed by MLS GRID #12008367 Report a problem | ||
| 4/19/2024 | Contingent | $599,900$265/sqft |
Source: MRED as distributed by MLS GRID #12008367 Report a problem | ||
| 4/7/2024 | Price change | $599,900-7.6%$265/sqft |
Source: MRED as distributed by MLS GRID #12008367 Report a problem | ||
| 3/27/2024 | Price change | $649,000-7.3%$286/sqft |
Source: MRED as distributed by MLS GRID #12008367 Report a problem | ||
| 3/21/2024 | Listed for sale | $699,900+17.6%$309/sqft |
Source: MRED as distributed by MLS GRID #12008367 Report a problem | ||
| 8/15/2023 | Sold | $595,000-0.7%$262/sqft |
Source: MRED as distributed by MLS GRID #11797176 Report a problem | ||
| 7/4/2023 | Contingent | $599,000$264/sqft |
Source: MRED as distributed by MLS GRID #11797176 Report a problem | ||
| 6/27/2023 | Price change | $599,000-1.8%$264/sqft |
Source: MRED as distributed by MLS GRID #11797176 Report a problem | ||
| 6/13/2023 | Price change | $609,900-4.6%$269/sqft |
Source: MRED as distributed by MLS GRID #11797176 Report a problem | ||
| 6/1/2023 | Listed for sale | $639,000+23.5%$282/sqft |
Source: MRED as distributed by MLS GRID #11797176 Report a problem | ||
| 10/21/2021 | Sold | $517,500$228/sqft |
Source: Public Record Report a problem | ||
| 6/23/2021 | Sold | $517,500+15%$228/sqft |
Source: HomeSmart Intl Solds #11119572_60050 Report a problem | ||
| 6/15/2021 | Contingent | $449,900$198/sqft |
Source: MRED as distributed by MLS GRID #11119572 Report a problem | ||
| 6/11/2021 | Listed for sale | $449,900+63.6%$198/sqft |
Source: MRED as distributed by MLS GRID #11119572 Report a problem | ||
| 8/22/2016 | Sold | $275,000-5%$121/sqft |
Source: Agent Provided Report a problem | ||
| 6/20/2016 | Pending sale | $289,500$128/sqft |
Source: All Waterfront Real Estate Plus #09243967 Report a problem | ||
| 6/2/2016 | Price change | $289,500-0.8%$128/sqft |
Source: All Waterfront Real Estate Plus #09243967 Report a problem | ||
| 5/11/2016 | Price change | $291,900-1%$129/sqft |
Source: All Waterfront Real Estate Plus #09188659 Report a problem | ||
| 4/8/2016 | Listed for sale | $294,900-1.7%$130/sqft |
Source: All Waterfront Real Estate Plus #09188659 Report a problem | ||
| 9/12/2015 | Listing removed | $299,900$132/sqft |
Source: CENTURY 21 Roberts and Andrews #08928445 Report a problem | ||
| 7/14/2015 | Price change | $299,900-4.8%$132/sqft |
Source: CENTURY 21 Roberts and Andrews #08928445 Report a problem | ||
| 6/12/2015 | Price change | $315,000-3.1%$139/sqft |
Source: CENTURY 21 Roberts and Andrews #08928445 Report a problem | ||
| 5/21/2015 | Listed for sale | $325,000$143/sqft |
Source: CENTURY 21 Roberts and Andrews #08928445 Report a problem | ||
Public tax history
| Year | Property taxes | Tax assessment |
|---|---|---|
| 2024 | $15,641 +2.4% | $195,562 +11.6% |
| 2023 | $15,281 +20.2% | $175,203 +23.3% |
| 2022 | $12,711 +19.4% | $142,122 +16.5% |
| 2021 | $10,648 +3.4% | $122,021 +4.3% |
| 2020 | $10,297 | $116,935 +5.3% |
| 2019 | -- | $111,039 +4.7% |
| 2018 | $10,761 +4% | $106,004 +6.6% |
| 2017 | $10,344 +9.6% | $99,487 +7% |
| 2016 | $9,438 | $92,978 +26.3% |
| 2013 | $9,438 | $73,612 -15.5% |
| 2011 | -- | $87,132 -13.9% |
| 2010 | -- | $101,240 -7.2% |
| 2009 | -- | $109,072 -1.4% |
| 2008 | -- | $110,643 +6.6% |
| 2006 | -- | $103,817 +12.5% |
| 2005 | $5,610 +10.8% | $92,246 +6.9% |
| 2004 | $5,063 +18.3% | $86,325 +21% |
| 2003 | $4,282 +0.1% | $71,327 +4.8% |
| 2002 | $4,277 +6.7% | $68,073 +4.1% |
| 2001 | $4,008 +0.9% | $65,411 +3.4% |
| 2000 | $3,971 | $63,254 |
Find assessor info on the county website
Neighborhood: 60050
Nearby homes
- $514,200-- bd-- ba3.2k sqft604 Country Club Dr, McHenry, IL 60050Off Market
- $466,6003 bd2 ba1.5k sqft518 Country Club Dr, McHenry, IL 60050Off Market

- $300,0003 bd1 ba1.3k sqft608 Country Club Dr, McHenry, IL 60050Off Market
- $381,4003 bd1 ba1.7k sqft612 Country Club Dr, McHenry, IL 60050Off Market
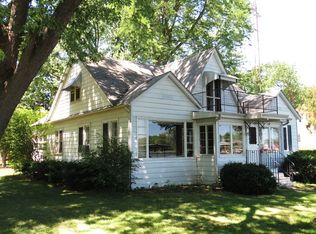
- $177,7002 bd1 ba667 sqft517 Country Club Dr, McHenry, IL 60050Off Market
- $12,934-- bd-- ba-- sqft612 Country Club Dr, McHenry, IL 60050Off Market
- $12,934-- bd-- ba-- sqft612 Country Club Dr, McHenry, IL 60050Off Market
- $9,729-- bd-- ba-- sqftVirginia Ave, Mchenry, IL 60050Off Market
Nearby schools
GreatSchools rating
- 7/10Edgebrook Elementary SchoolGrades: PK-3Distance: 0.8 mi
- 6/10Mchenry Middle SchoolGrades: 6-8Distance: 1.3 mi
- NAMcHenry Community High SchoolGrades: 9-12Distance: 0.8 mi
Schools provided by the listing agent
- District: 15
Source: MRED as distributed by MLS GRID. This data may not be complete. We recommend contacting the local school district to confirm school assignments for this home.
Get a cash offer in 3 minutes
Find out how much your home could sell for in as little as 3 minutes with a no-obligation cash offer.
Estimated market value
$653,800
Get a cash offer in 3 minutes
Find out how much your home could sell for in as little as 3 minutes with a no-obligation cash offer.
Estimated market value
$653,800
- Illinois
- McHenry County
- McHenry
- 60050
- 602 Country Club Dr
Nearby cities
Nearby zip codes
Other McHenry Topics
