Skip main navigation
Closed
  • $600,000

    602 Crabapple Ct, Canton, GA 30115

    4beds
    5,292sqft
    Single Family Residence, Residential
    Built in 2004
    0.47 Acres Lot
    $603,700 Zestimate®
    $113/sqft
    $3,384 Estimated rent

    Home value

    $603,700

    $567,000 - $640,000

    $3,384/mo

    Zestimate® history
    Loading
    Loading...

    Owner options

    List your home for rent

    $3,384/mo

    Rent Zestimate®

    Find your next renter with Zillow Rental Manager. Plus, with online applications, you can quickly screen prospective tenants – for free.

    Learn more

    $3,384/mo

    Rent Zestimate®

    Refinance and save

    $4,227/mo

    Est. payment

    Refinancing to a lower rate could help reduce your monthly payments and save thousands over the life of the loan.

    See today's rates

    $4,227/mo

    Est. payment

    Explore your selling options

    Work with a Zillow partner agent

    Leverage their expertise and Zillow's premium Showcase listings to get your home seen by more buyers.

    Get started

    List with your own agent

    Get your home in front of millions of buyers by listing it on Zillow.

    Learn how to do it

    Sell it yourself

    Take full control of how buyers see your home on Zillow by listing For Sale by Owner (FSBO).

    List your home

    What's special

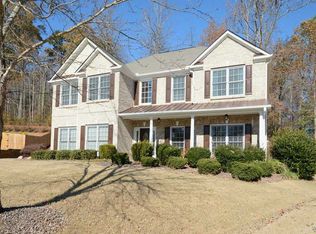
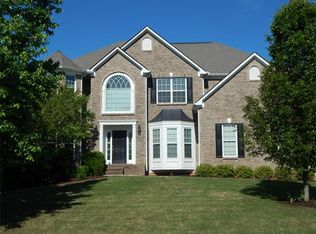
    Often difficult to find, but, it does exist! Three sides brick ranch, with a full daylight basement, in a lovely neighborhood, on a cul-de-sac. Does it get much better? Great mid-size community of mostly brick homes. This well maintained home is ready for a new owner. Add your personal touches and love this one for many years. Convenient to Hickory Flat, Canton Marketplace, the hospital and doctor buildings. A short drive to Holly Springs, Woodstock and downtown Canton. Enjoy the spacious kitchen with Kitchen Aid wall oven/microwave and electric cooktop. Generous granite countertop space is sure to please the avid cook. Start your day in the sunny breakfast room or on the deck when weather allows. The formal dining room, off of the foyer ensures that you will have plenty of space for family gatherings, entertaining or perhaps a place for homework while dinner is prepared. Featuring a split bedroom floor plan, the primary suite is tucked away for privacy, with separate his/her vanities (yay!). The open plan is light filled with a vaulted family room, beautiful hardwood flooring and neutral paint. Two rooms are finished in the basement, easily accomodating work out equipment and/or a pool table. The largest portion of the basement is unfinished offering wonderful storage or an opportunity for you to add additional living space. Fenced back yard is ready for your fur family members too. Sorry, golf membership is not included. Agents can check private remarks for updated offer status. Don't sleep on this one!

    Zillow last checked:

    Listing updated:

    Listing Provided by:

    STEPHANIE L MCCARTY,

    Berkshire Hathaway HomeServices Georgia Properties 770-720-1400

    Bought with:

    Richard Poncinie, 448095

    Atlanta Communities

    Source: FMLS GA,MLS#: 7711703MLS Logo

    Facts & features

    Interior

    Bedrooms & bathrooms
    • Bedrooms: 4
    • Bathrooms: 3
    • Full bathrooms: 2
    • 1/2 bathrooms: 1
    • Main level bathrooms: 2
    • Main level bedrooms: 4
    Primary bedroom
    • Features: Master on Main, Split Bedroom Plan
    • Level: Master on Main, Split Bedroom Plan
    Bedroom
    • Features: Master on Main, Split Bedroom Plan
    Primary bathroom
    • Features: Separate His/Hers, Separate Tub/Shower
    Dining room
    • Features: Separate Dining Room
    Kitchen
    • Features: Breakfast Room, Breakfast Bar, Cabinets Stain, Stone Counters, Pantry, View to Family Room
    Heating
    • Forced Air
    Cooling
    • Central Air
    Appliances
    • Included: Dishwasher, Electric Cooktop, Gas Water Heater, Refrigerator, Electric Oven, Disposal, Microwave
    • Laundry: Main Level, Other
    Features
    • Crown Molding, Double Vanity, Entrance Foyer, High Ceilings 9 ft Main, Tray Ceiling(s)
    • Flooring: Hardwood
    • Windows: Double Pane Windows
    • Basement: Unfinished,Finished,Daylight,Exterior Entry,Full,Bath/Stubbed
    • Attic: Pull Down Stairs
    • Number of fireplaces: 1
    • Fireplace features: Factory Built, Family Room
    • Common walls with other units/homes: No Common Walls
    Interior area
    • Total structure area: 5,292
    • Total interior livable area: 5,292 sqft
    • Finished area above ground: 2,415
    • Finished area below ground: 2,415

    Property

    Parking
    • Total spaces: 2
    • Parking features: Garage, Attached, Garage Door Opener, Garage Faces Side
    • Attached garage spaces: 2
    Accessibility
    • Accessibility features: Grip-Accessible Features
    Features
    • Levels: One
    • Stories: 1
    • Patio & porch: Deck, Front Porch, Patio
    • Exterior features: Rain Gutters, Private Yard
    • Pool features: None
    • Spa features: None
    • Fencing: Back Yard,Fenced,Wood
    • Has view: Yes
    • View description: Neighborhood
    • Waterfront features: None
    • Body of water: None
    Lot
    • Size: 0.47 Acres
    • Dimensions: 216x247x139x26x28
    • Features: Back Yard, Cul-De-Sac
    Details
    • Additional structures: None
    • Parcel number: 15N20D 107
    • Special conditions: Trust
    • Other equipment: None
    • Horse amenities: None

    Construction

    Type & style
    • Home type: SingleFamily
    • Architectural style: Ranch
    • Property subtype: Single Family Residence, Residential
    Materials
    • Brick, Brick 3 Sides, Cement Siding
    • Foundation: Concrete Perimeter
    • Roof: Shingle,Composition
    Condition
    • Resale
    • New construction: No
    • Year built: 2004
    Details
    • Builder name: Ryland Group

    Utilities & green energy

    • Electric: 220 Volts in Laundry
    • Sewer: Public Sewer
    • Water: Public
    • Utilities for property: Cable Available, Electricity Available, Phone Available, Sewer Available, Underground Utilities, Water Available, Natural Gas Available
    Green energy
    • Energy efficient items: Appliances
    • Energy generation: None

    Community & neighborhood

    Security
    • Security features: Smoke Detector(s)
    Community
    • Community features: Homeowners Assoc, Near Shopping, Near Schools, Tennis Court(s), Pool, Playground
    Location
    • Region: Canton
    • Subdivision: Bradshaw Estatesu Iii

    HOA & financial

    HOA
    • Has HOA: Yes
    • HOA fee: $625 annually
    • Services included: Reserve Fund, Swim, Tennis

    Other

    Other facts
    • Listing terms: Cash,Conventional,FHA,VA Loan
    • Road surface type: Asphalt

    Price history

    DateEventPrice
    2/20/2026Sold$600,000$113/sqft
    Source: FMLS GA #7711703 Report a problem
    2/4/2026Pending sale$600,000$113/sqft
    Source: GAMLS #10681769 Report a problem
    1/30/2026Listed for sale$600,000+103.2%$113/sqft
    Source: GAMLS #10681769 Report a problem
    5/20/2004Sold$295,300$56/sqft
    Source: Public Record Report a problem

    Public tax history

    YearProperty taxesTax assessment
    2025$1,345 -28.1%$229,640 +0%
    2024$1,872 -16.7%$229,600 -4.7%
    2023$2,246 +76.6%$240,920 +32.3%
    2022$1,272 +2.8%$182,080 +11.5%
    2021$1,238 +4.4%$163,240 +10.1%
    2020$1,186 +1.5%$148,240 +3.3%
    2019$1,168 +1%$143,560 -57.5%
    2018$1,157 -0.6%$337,400 +4.4%
    2017$1,164 +3.1%$323,300 +7.9%
    2016$1,129 $299,500 +3.8%
    2015$1,129 +9.1%$288,400 +8.5%
    2014$1,035 +14.1%$265,800 +14.7%
    2013$907 -4.2%$231,800 -3.2%
    2012$947 +4.6%$239,400 -3.6%
    2011$905 +8.7%$248,400 +147.8%
    2010$833 -8.5%$100,240 -14.5%
    2009$910 +7.5%$117,200 -6.8%
    2008$846 -1.3%$125,800 -0.9%
    2007$857 +5.5%$126,880 +9.6%
    2006$812 +4.2%$115,800 +0.5%
    2005$779 $115,280 +127.4%
    2004-- $50,700

    Find assessor info on the county website

    Neighborhood: 30115

    Nearby schools

    GreatSchools rating
    Schools provided by the listing agent
    • Elementary: Hickory Flat - Cherokee
    • Middle: Dean Rusk
    • High: Sequoyah

    Source: FMLS GA. This data may not be complete. We recommend contacting the local school district to confirm school assignments for this home.

    Get a cash offer in 3 minutes
    Find out how much your home could sell for in as little as 3 minutes with a no-obligation cash offer.
    Estimated market value
    $603,700
    Get a cash offer in 3 minutes
    Find out how much your home could sell for in as little as 3 minutes with a no-obligation cash offer.
    Estimated market value
    $603,700