Just for you! This 3 bedroom 1.5 bath ranch home sets among this nice established neighborhood of homes. Located on the outskirts of town with in town convenience to the local stores. Nice level lot, one car garage, double drive parking, covered back patio, fenced in back yard with trees for shade. Plenty of living space, nice size living room, 3 sided gas fireplace, dining area, kitchen, main floor laundry, 2 doors to back yard, 2 good size bedrooms, updated hall bath with walk in shower, primary bedroom with walk in closet and half bath. Hall closet, attic fan, laminate flooring, thermal windows in 2002, tankless water heater and buried LP tank. Add your own updates, paint and trim work to make this 1404 sq. ft. ranch your own! Please allow 48 hr. response time for any submitted offers. Selling as is, cash or conventional loans only.
Closed
Listed by: Dolan, Realtors • Diane D Durham • 314-497-3555
Bought with: Johanning Real Estate LLC
Price Unknown
602 Crawford Cir, Sullivan, MO 63080
3beds
1,404sqft
Single Family Residence
Built in 1963
0.26 Acres Lot
$173,900 Zestimate®
$--/sqft
$1,211 Estimated rent
Home value
$173,900
$162,000 - $188,000
$1,211/mo
Zestimate® history
Owner options
List your home for rent
$1,211/mo
Rent Zestimate®
Find your next renter with Zillow Rental Manager. Plus, with online applications, you can quickly screen prospective tenants – for free.
$1,211/mo
Rent Zestimate®
Refinance and save
Refinancing to a lower rate could help reduce your monthly payments and save thousands over the life of the loan.
Explore your selling options
Work with a Zillow partner agent
Leverage their expertise and Zillow's premium Showcase listings to get your home seen by more buyers.
Get startedList with your own agent
Get your home in front of millions of buyers by listing it on Zillow.
Learn how to do itSell it yourself
Take full control of how buyers see your home on Zillow by listing For Sale by Owner (FSBO).
List your homeWhat's special
Zillow last checked:
Listing updated:
Listed by:
Diane D Durham 314-497-3555,
Dolan, Realtors
Bought with:
Sierra L Arnold, 2018002312
Johanning Real Estate LLC
Source: MARIS,MLS#: 24051125 Originating MLS: Franklin County Board of REALTORS
Originating MLS: Franklin County Board of REALTORSFacts & features
Interior
Bedrooms & bathrooms
- Bedrooms: 3
- Bathrooms: 2
- Full bathrooms: 1
- 1/2 bathrooms: 1
- Main level bathrooms: 2
- Main level bedrooms: 3
Primary bedroom
- Features: Floor Covering: Laminate
- Level: Main
- Area: 140
- Dimensions: 14x10
Other
- Features: Floor Covering: Laminate
- Level: Main
- Area: 110
- Dimensions: 11x10
Other
- Features: Floor Covering: Laminate
- Level: Main
- Area: 130
- Dimensions: 13x10
Dining room
- Features: Floor Covering: Laminate
- Level: Main
- Area: 90
- Dimensions: 10x9
Kitchen
- Features: Floor Covering: Ceramic Tile
- Level: Main
- Area: 120
- Dimensions: 10x12
Living room
- Features: Floor Covering: Laminate
- Level: Main
- Area: 266
- Dimensions: 19x14
Heating
- Natural Gas, Forced Air
Cooling
- Ceiling Fan(s)
Appliances
- Included: Gas Water Heater, Dishwasher, Disposal, Gas Range, Gas Oven
- Laundry: Main Level
Features
- Workshop/Hobby Area, Dining/Living Room Combo, Separate Dining, Open Floorplan
- Doors: Storm Door(s)
- Windows: Insulated Windows
- Basement: Crawl Space,None
- Number of fireplaces: 1
- Fireplace features: Living Room, Masonry, Wood Burning
Interior area
- Total structure area: 1,404
- Total interior livable area: 1,404 sqft
- Finished area above ground: 1,404
Property
Parking
- Total spaces: 1
- Parking features: Attached, Garage, Covered, Storage, Workshop in Garage
- Attached garage spaces: 1
Features
- Levels: One
- Patio & porch: Patio
Lot
- Size: 0.26 Acres
- Dimensions: 72 x 154
- Features: Adjoins Open Ground, Adjoins Wooded Area, Level
Details
- Parcel number: 014.017406004.010
- Special conditions: Standard
Construction
Type & style
- Home type: SingleFamily
- Architectural style: Ranch,Traditional
- Property subtype: Single Family Residence
Materials
- Stone Veneer, Brick Veneer
Condition
- Year built: 1963
Utilities & green energy
- Sewer: Public Sewer
- Water: Public
Community & HOA
Community
- Subdivision: Walker Field
Location
- Region: Sullivan
Financial & listing details
- Tax assessed value: $88,600
- Annual tax amount: $965
- Date on market: 8/13/2024
- Cumulative days on market: 40 days
- Listing terms: Cash,Conventional
- Ownership: Private
Price history
| Date | Event | Price |
|---|---|---|
| 9/23/2024 | Sold | -- |
Source:  MARIS #24051125 Report a problem MARIS #24051125 Report a problem | ||
| 9/22/2024 | Pending sale | $134,000$95/sqft |
Source: MARIS #24051125 Report a problem | ||
| 8/16/2024 | Contingent | $134,000$95/sqft |
Source: MARIS #24051125 Report a problem | ||
| 8/13/2024 | Listed for sale | $134,000$95/sqft |
Source: MARIS #24051125 Report a problem | ||
Public tax history
| Year | Property taxes | Tax assessment |
|---|---|---|
| 2025 | $1,034 +6.5% | $16,830 |
| 2024 | $971 +0.6% | $16,830 |
| 2023 | $965 +0% | $16,830 |
| 2022 | $965 -0.6% | $16,830 |
| 2021 | $971 | $16,830 +5.6% |
| 2020 | -- | $15,940 |
| 2019 | -- | $15,940 |
| 2018 | -- | $15,940 +12.5% |
| 2017 | -- | $14,170 |
| 2016 | -- | $14,170 |
| 2015 | -- | $14,170 |
| 2014 | -- | $14,170 |
| 2013 | -- | $14,170 |
| 2011 | -- | $14,170 |
Find assessor info on the county website
Neighborhood: 63080
Nearby homes
- $153,300-- bd-- ba1.4k sqft610 Crawford Cir, Sullivan, MO 63080Off Market
- $162,600-- bd-- ba1.1k sqft564 Crawford Cir, Sullivan, MO 63080Off Market
- $162,700-- bd-- ba1.1k sqft521 Crestview Dr, Sullivan, MO 63080Off Market
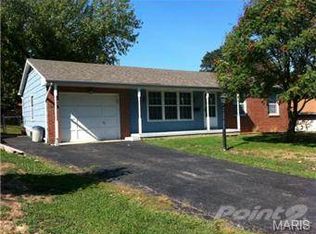
- $167,700-- bd-- ba1.4k sqft528 Crawford Cir, Sullivan, MO 63080Off Market
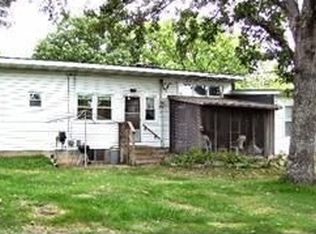
- $172,600-- bd-- ba1.3k sqft620 Crawford Cir, Sullivan, MO 63080Off Market
- $162,600-- bd-- ba1.3k sqft511 Crestview Dr, Sullivan, MO 63080Off Market
- $207,700-- bd-- ba1.7k sqft611 Crestview Dr, Sullivan, MO 63080Off Market
- $155,200-- bd-- ba1.4k sqft603 Crawford Cir, Sullivan, MO 63080Off Market
Nearby schools
GreatSchools rating
- 6/10Sullivan Elementary SchoolGrades: 3-5Distance: 0.7 mi
- 7/10Sullivan Middle SchoolGrades: 6-8Distance: 1.5 mi
- 6/10Sullivan Sr. High SchoolGrades: 9-12Distance: 1.9 mi
Schools provided by the listing agent
- Elementary: Sullivan Elem.
- Middle: Sullivan Middle
- High: Sullivan Sr. High
Source: MARIS. This data may not be complete. We recommend contacting the local school district to confirm school assignments for this home.
- Missouri
- Crawford County
- Sullivan
- 63080
- 602 Crawford Cir
