Skip main navigation
Off market
  • $446,900

    602 Creekside Ct, Athens, GA 30606

    4beds
    2,738sqft
    SingleFamily
    Built in 2006
    0.26 Acres Lot
    $446,900 Zestimate®
    $163/sqft
    $2,844 Estimated rent

    Home value

    $446,900

    $425,000 - $469,000

    $2,844/mo

    Zestimate® history
    Loading
    Loading...

    Owner options

    List your home for rent

    $2,844/mo

    Rent Zestimate®

    Find your next renter with Zillow Rental Manager. Plus, with online applications, you can quickly screen prospective tenants – for free.

    Learn more

    $2,844/mo

    Rent Zestimate®

    Refinance and save

    $2,689/mo

    Est. payment

    Refinancing to a lower rate could help reduce your monthly payments and save thousands over the life of the loan.

    See today's rates

    $2,689/mo

    Est. payment

    Explore your selling options

    Work with a Zillow partner agent

    Leverage their expertise and Zillow's premium Showcase listings to get your home seen by more buyers.

    Get started

    List with your own agent

    Get your home in front of millions of buyers by listing it on Zillow.

    Learn how to do it

    Sell it yourself

    Take full control of how buyers see your home on Zillow by listing For Sale by Owner (FSBO).

    List your home

    What's special

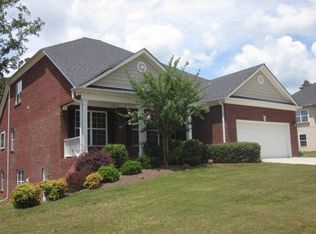
    Impeccable 4BR/3BA home in Hampton Park on Westside off Oglethorpe Ave. Great location; convenient to shopping, dining, and loop 10! This home offers a large, open floor plan with hardwood flooring, 9ft plus ceilings, can lights, and moldings. Open concept great room with marble fireplace and formal dining room with trey/vaulted ceilings. The eat-in kitchen is open to the great room and features granite countertops, custom cabinetry, tile backsplash, breakfast bar and stainless steel appliances. Master suite on main with new carpet and paint as well as built in daybed with additional storage AND walk in closet. There is also a front bedroom on the main floor which also offers vaulted ceilings! Gorgeous sunroom with slate tile and access to the elevated deck overlooking the wooded backyard. The grand staircase leads to the large loft living space as well as an additional bedroom and bathroom. The 2,000 sf unfinished daylight basement features 11'-12' ceilings, framed walls, and a door to the backyard for easy access and enjoy access to the community pool! Tenant occupied, tenant rights through July 2019.

    This property is off market, which means it's not currently listed for sale or rent on Zillow. This may be different from what's available on other websites or public sources.

    Facts & features

    Interior

    Bedrooms & bathrooms
    • Bedrooms: 4
    • Bathrooms: 3
    • Full bathrooms: 3
    Heating
    • Forced air, Gas
    Cooling
    • Central
    Appliances
    • Included: Dishwasher, Dryer, Freezer, Garbage disposal, Microwave, Range / Oven, Refrigerator, Washer
    Features
    • Fireplace, 9 Ft+ Ceilings, Window Blinds, Built-ins, Ceiling Fan, Trey Ceilings
    • Flooring: Tile, Other, Carpet, Hardwood, Laminate, Linoleum / Vinyl, Slate
    • Basement: Partially finished
    • Has fireplace: Yes
    Interior area
    • Total interior livable area: 2,738 sqft

    Property

    Parking
    • Total spaces: 2
    • Parking features: Garage - Attached, Off-street
    Features
    • Exterior features: Shingle, Wood, Brick
    Lot
    • Size: 0.26 Acres
    Details
    • Parcel number: 121B5E009

    Construction

    Type & style
    • Home type: SingleFamily
    Materials
    • brick
    • Foundation: Concrete
    • Roof: Asphalt
    Condition
    • Year built: 2006

    Utilities & green energy

    • Sewer: City/County

    Community & neighborhood

    Location
    • Region: Athens

    HOA & financial

    HOA
    • Has HOA: Yes
    • HOA fee: $8 monthly

    Other

    Other facts
    • Style: Traditional
    • Rooms: Dining Room, Foyer, Kitchen, Owner's Suite, Breakfast Room, Eat-in Kitchen, Laundry Room, Office, Owner's Suite on First, Storage, Great Room, Loft, Additional Bedroom(s) on Main
    • Floors: Carpet, Tile, Wood
    • Appliances: Dishwasher, Refrigerator, Disposal, Microwave, Smooth Top, Standard Oven, Dryer, Washer
    • Exterior Features: Deck, Dbl Pane Windows
    • Interior Features: Fireplace, 9 Ft+ Ceilings, Window Blinds, Built-ins, Ceiling Fan, Trey Ceilings
    • Construction: Brick, HardiPlank Type
    • Heat: Central
    • Air: Central Electric
    • Water: City/County
    • Sewer: City/County
    • Extras: Cable Available, Underground Utilities, Attic Storage, High Speed Internet Available
    • Fireplace: 1 Fireplace, Great Room
    • City: Athens
    • Kitchen Features: Solid Surface Countertop, Other-See Remarks, Back Splash
    • Garage: Attached, Garage
    • Area: 01:West Athens/Clarke Co.
    • Amenities: Pool, Other-See Remarks
    • Documents on File: Legal Description, Seller Disclosure, Other-See Remarks
    • Ownership: Owner
    • Foundation/Basement: Basement, Exterior Access, Interior Access, Unfinished
    • Subdivision: Hampton Park
    • Stories: Two
    • Lot Size/Acreage: 0.0 - 0.25
    • Ownership: Owner

    Price history

    DateEventPrice
    7/29/2019Sold$253,000-8%$92/sqft
    Source: Hive MLS #CM966992 Report a problem
    4/19/2019Listing removed$275,000$100/sqft
    Source: Chastain, Jenkins & Leathers, LLC #966992 Report a problem
    2/7/2019Listed for sale$275,000+10.4%$100/sqft
    Source: Chastain, Jenkins & Leathers, LLC #966992 Report a problem
    4/24/2018Listing removed$249,000$91/sqft
    Source: Chastain, Jenkins & Leathers #8330710 Report a problem
    4/10/2018Price change$249,000-4.2%$91/sqft
    Source: Chastain, Jenkins & Leathers, LLC #960769 Report a problem
    2/23/2018Listed for sale$259,900+6.3%$95/sqft
    Source: Chastain, Jenkins & Leathers, LLC #960769 Report a problem
    2/12/2018Listing removed$1,650$1/sqft
    Source: Chastain, Jenkins and Leathers Report a problem
    2/1/2018Listed for rent$1,650+3.1%$1/sqft
    Source: Chastain, Jenkins and Leathers Report a problem
    6/15/2017Listing removed$1,600$1/sqft
    Source: Chastain, Jenkins & Leathers, LLC #956356 Report a problem
    6/9/2017Listed for rent$1,600$1/sqft
    Source: Chastain, Jenkins & Leathers, LLC #956356 Report a problem
    6/9/2017Listing removed$244,500$89/sqft
    Source: Chastain, Jenkins & Leathers #8167865 Report a problem
    5/10/2017Price change$244,500-2.2%$89/sqft
    Source: Chastain, Jenkins & Leathers, LLC #954865 Report a problem
    5/4/2017Price change$249,900-3.8%$91/sqft
    Source: Chastain, Jenkins & Leathers, LLC #954865 Report a problem
    3/3/2017Listed for sale$259,900+8.3%$95/sqft
    Source: Chastain, Jenkins & Leathers, LLC #954865 Report a problem
    6/13/2013Listing removed$239,900$88/sqft
    Source: Coldwell Banker Upchurch Realty #920165 Report a problem
    3/22/2013Listed for sale$239,900$88/sqft
    Source: Coldwell Banker Upchurch Realty #920165 Report a problem
    3/9/2012Listing removed$239,900$88/sqft
    Source: Coldwell Banker Upchurch Realty #920165 Report a problem
    11/17/2011Listed for sale$239,900$88/sqft
    Source: Coldwell Banker Upchurch Realty #920165 Report a problem
    9/27/2011Listing removed$239,900$88/sqft
    Source: Coldwell Banker Upchurch Realty #920165 Report a problem
    6/22/2011Listing removed$1,600$1/sqft
    Source: Classic City Realty, Inc. Report a problem
    6/17/2011Listed for rent$1,600$1/sqft
    Source: Classic City Realty, Inc. Report a problem
    4/21/2011Price change$239,900-1.2%$88/sqft
    Source: Upchurch Realty #920165 Report a problem
    2/24/2011Price change$242,900-2.8%$89/sqft
    Source: Coldwell Banker Upchurch Realty #920165 Report a problem
    2/5/2011Listed for sale$249,900-3.5%$91/sqft
    Source: Systems Engineering, Inc. #920165 Report a problem
    11/3/2006Sold$259,000-66.1%$95/sqft
    Source: Public Record Report a problem
    10/17/2005Sold$764,000$279/sqft
    Source: Public Record Report a problem

    Public tax history

    YearProperty taxesTax assessment
    2025$5,840 +5.5%$188,080 +6.1%
    2024$5,537 +2.9%$177,198 +2.9%
    2023$5,383 +11.8%$172,244 +14.2%
    2022$4,813 +16.8%$150,871 +23.4%
    2021$4,121 +20%$122,298 +13.5%
    2020$3,436 -1.7%$107,736 +4.6%
    2019$3,495 +3.4%$102,956 +3.4%
    2018$3,379 +0%$99,528 +4.2%
    2017$3,379 +4.2%$95,529 +20.5%
    2016$3,243 +20.5%$79,260 +0.7%
    2015$2,691 +0.6%$78,703 +3.1%
    2014$2,676 $76,338
    2013-- --
    2012-- --
    2011-- --
    2010-- --
    2009-- --
    2008-- --
    2007-- --
    2006-- --
    2005-- --

    Find assessor info on the county website

    Neighborhood: 30606

    Nearby schools

    GreatSchools rating
    Schools provided by the listing agent
    • Elementary: Oglethorpe Avenue
    • Middle: Clarke Central
    • High: Burney-Harris-Lyons

    Source: The MLS. This data may not be complete. We recommend contacting the local school district to confirm school assignments for this home.

    Get pre-qualified for a loan
    At Zillow Home Loans, we can pre-qualify you in as little as 5 minutes with no impact to your credit score.

    An equal housing lender. NMLS #10287.

    Sell for more on Zillow
    Get a Zillow Showcase℠ listing at no additional cost and you could sell for .
    $446,900
    2% more
    +$8,938
    With Zillow Showcase(estimated)
    $455,838