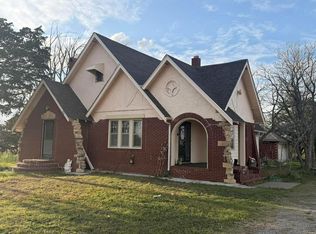
This uniquely charming 1.5~story home sits on a spacious lot and offers four bedrooms, 1.5 bathrooms, and both generous living and family rooms. The kitchen comes equipped with appliances, and the home’s character shines through the inviting entryway, original doors, beautiful woodwork, and a cozy den\library. A wrap~around covered porch adds to the home’s curb appeal and provides the perfect spot to relax outdoors. The large recreation room is ideal for entertaining family and friends and features a warm, wood~burning fireplace. To schedule a showing or learn more, contact Shelly at 785~798~5719 and take a look at your next home...
For sale
$109,500
602 Crescent Dr, Ness City, KS 67560
4beds
2baths
2,357sqft
Residential
Built in 1930
0.7 Acres Lot
$-- Zestimate®
$46/sqft
$-- HOA
What's special
Large recreation roomSpacious lotFour bedroomsBeautiful woodworkOriginal doorsInviting entryway
- 412 days |
- 145 |
- 9 |
Zillow last checked:
Listing updated:
Listed by:
Shelly Jones 785-798-5719,
REMAX Pro
Source: Western Kansas AOR,MLS#: 204764
Facts & features
Interior
Bedrooms & bathrooms
- Bedrooms: 4
- Bathrooms: 2
Rooms
- Room types: 14' X 12' (Lib/Den/Sit)
Primary bedroom
- Level: Second
- Area: 156
- Dimensions: 13 x 12
Bedroom 2
- Level: Second
Bedroom 3
- Level: Second
- Width: 9
Bedroom 4
- Level: Second
- Length: 12
Bathroom
- Level: First
- Width: 5
Bathroom 1
- Level: Second
- Width: 7
Family room
- Level: First
- Area: 240
- Dimensions: 20 x 12
Kitchen
- Level: First
- Length: 20
Living room
- Level: First
- Area: 180
- Dimensions: 15 x 12
Heating
- Forced Air
Cooling
- Electric
Features
- Windows: Window Treatments
Interior area
- Total structure area: 2,357
- Total interior livable area: 2,357 sqft
Property
Features
- Levels: One and One Half
Lot
- Size: 0.7 Acres
Details
- Parcel number: 1593002004001000
- Zoning: Other
Construction
Type & style
- Home type: SingleFamily
- Property subtype: Residential
Materials
- Hardboard/Chipboard
- Foundation: Concrete Perimeter
Condition
- Year built: 1930
Utilities & green energy
- Sewer: Public Sewer
- Water: City Water
Community & HOA
Location
- Region: Ness City
Financial & listing details
- Price per square foot: $46/sqft
- Tax assessed value: $110,490
- Annual tax amount: $1,768
- Date on market: 7/10/2025
Estimated market value
Not available
Estimated sales range
Not available
Not available
Price history
| Date | Event | Price |
|---|---|---|
| 9/21/2025 | Price change | $109,500-4.4%$46/sqft |
Source:  Western Kansas AOR #204764 Report a problem Western Kansas AOR #204764 Report a problem | ||
| 7/10/2025 | Listed for sale | $114,500+9%$49/sqft |
Source: Western Kansas AOR #204764 Report a problem | ||
| 4/11/2025 | Listing removed | $105,000$45/sqft |
Source: Dodge City BOR #14413 Report a problem | ||
| 3/25/2025 | Price change | $105,000-8.7%$45/sqft |
Source: Dodge City BOR #14413 Report a problem | ||
| 12/26/2024 | Listed for sale | $115,000$49/sqft |
Source: Dodge City BOR #14413 Report a problem | ||
| 8/17/2024 | Listing removed | $115,000$49/sqft |
Source: Dodge City BOR #14413 Report a problem | ||
| 5/28/2024 | Price change | $115,000-8%$49/sqft |
Source: Dodge City BOR #14413 Report a problem | ||
| 4/12/2024 | Listed for sale | $125,000+56.3%$53/sqft |
Source: Dodge City BOR #14413 Report a problem | ||
| 9/23/2015 | Sold | -- |
Source: Agent Provided Report a problem | ||
| 11/7/2014 | Listing removed | $79,995$34/sqft |
Source: RE/MAX Pro #32218 Report a problem | ||
| 8/13/2014 | Price change | $79,995-46.7%$34/sqft |
Source: RE/MAX Pro #32218 Report a problem | ||
| 5/14/2014 | Listed for sale | $150,000$64/sqft |
Source: Owner Report a problem | ||
Public tax history
| Year | Property taxes | Tax assessment |
|---|---|---|
| 2025 | -- | $12,706 +32.1% |
| 2024 | -- | $9,617 +7% |
| 2023 | -- | $8,989 +6% |
| 2022 | -- | $8,480 +1% |
| 2021 | -- | $8,396 |
| 2020 | -- | $8,396 +0.7% |
| 2019 | -- | $8,341 -4.4% |
| 2018 | -- | $8,722 +2% |
| 2017 | -- | $8,550 +0.7% |
| 2016 | -- | $8,492 -2.2% |
| 2015 | -- | $8,683 +7.5% |
| 2014 | -- | $8,078 +5.8% |
| 2013 | -- | $7,633 +3.3% |
| 2012 | -- | $7,390 |
| 2011 | -- | -- |
| 2010 | -- | $7,390 +0% |
| 2009 | -- | $7,389 -6.2% |
| 2008 | -- | $7,880 |
Find assessor info on the county website
Monthly payment
Est. payment
Payment breakdown
Explore the cost of this home by adjusting the details. Changes won't be saved.Climate risks
Neighborhood: 67560
Nearby schools
GreatSchools rating
- 6/10Ness City Elementary SchoolGrades: PK-6Distance: 0.7 mi
- 6/10Ness City High SchoolGrades: 7-12Distance: 0.8 mi
- $840,3003 bd3 ba3.8k sqft703 Emily Ln, Ness City, KS 67560Off Market
- $333,9003 bd2 ba2.2k sqft603 Crescent Dr, Ness City, KS 67560Off Market
- $364,1004 bd5 ba1.9k sqft910 N James St, Ness City, KS 67560Off Market
- $443,8004 bd2 ba3.1k sqft908 N James St, Ness City, KS 67560Off Market
- $7,320-- bd-- ba-- sqftNevada St, Ness city, KS 67560Off Market
- $6,700-- bd-- ba-- sqftEmily Ln, Ness city, KS 67560Off Market
- $370,5006 bd3 ba2.4k sqft906 N James St, Ness City, KS 67560Off Market
- $260,2004 bd3 ba2.4k sqft802 Crescent Dr, Ness City, KS 67560Off Market
Similar homes
- $130,0003 bd3 ba2.4k sqft104 S Iowa Ave, Ness City, KS 67560For Sale
 MLS ID #101376, Michelle Salinas, RE/MAX VILLA. Kansas High Plains AOR
 - $135,0004 bd3 ba1.3k sqft406 E Old Highway 4, Ransom, KS 67572For Sale
 MLS ID #204785, Charis Rice, EXP REALTY LLC. Western Kansas AOR
 - $125,0003 bd2 ba2.1k sqft408 N Main St, Bazine, KS 67516For Sale
 MLS ID #11677853, Brandon Luebbers, Red Cedar Land Company. My State MLS
