From the moment you arrive, this lovely in town home welcomes you with exceptional curb appeal and a wonderful blend of timeless charm and modern updates. The exterior was completely refreshed in 2016 with brand-new siding, a new roof, and a welcoming covered front porch accented by beautiful stone columns. Inside, you'll find a move-in-ready home with inviting hardwood floors in the living room and bedroom, an updated kitchen with newer cabinets, countertops, and appliances, plus updated interior doors, exterior front door, and windows. A new furnace was added in 2022, providing additional peace of mind. Outside, the possibilities are just as appealing. The property sits on an expansive, fenced double lot with plenty of room to garden, entertain, play, or simply enjoy your own private outdoor space. A concrete driveway, sidewalk, and patio add convenience, while the garden/storage shed provides useful extra storage. Gutters and a garage complete the package. And then there's the location—just minutes from downtown and within walking distance to the beautiful waters of East Grand Traverse Bay. With municipal water and sewer, an exceptional lot, thoughtful updates, and an in town location, this is a home that makes everyday living feel easy and enjoyable.
For sale
$349,900
602 Cromwell Dr, Traverse City, MI 49686
2beds
832sqft
Single Family Residence
Built in 1950
0.38 Acres Lot
$337,100 Zestimate®
$421/sqft
$-- HOA
What's special
Beautiful stone columnsExpansive fenced double lotExceptional curb appealWelcoming covered front porchExceptional lotBrand-new sidingNew roof
- 19 days
- 2,016
- 128
Likely to sell faster than
Zillow last checked:
Listing updated:
Listed by:
Janel Brown 231-947-9800,
REO-TCFront-233021 231-947-9800,
Taylor Brown 231-360-1510,
REO-TCFront-233021
Source: NGLRMLS,MLS#: 1949397
Facts & features
Interior
Bedrooms & bathrooms
- Bedrooms: 2
- Bathrooms: 1
- Full bathrooms: 1
- Main level bathrooms: 1
- Main level bedrooms: 2
Primary bedroom
- Level: Main
- Area: 111.12
- Dimensions: 10.02 x 11.09
Bedroom 2
- Level: Main
- Area: 100.2
- Dimensions: 10.02 x 10
Primary bathroom
- Features: None
Dining room
- Level: Main
Kitchen
- Level: Main
- Area: 105.4
- Dimensions: 8.04 x 13.11
Living room
- Level: Main
- Area: 177.69
- Dimensions: 16.11 x 11.03
Heating
- Forced Air, Natural Gas
Cooling
- Window Unit(s)
Appliances
- Included: Refrigerator, Oven/Range, Dishwasher, Washer, Dryer, Exhaust Fan
- Laundry: Main Level
Features
- Entrance Foyer, Mud Room, Cable TV, High Speed Internet
- Flooring: Wood, Vinyl, Carpet
- Basement: Crawl Space
- Has fireplace: No
- Fireplace features: None
Interior area
- Total structure area: 832
- Total interior livable area: 832 sqft
- Finished area above ground: 832
- Finished area below ground: 0
Video & virtual tour
Property
Parking
- Total spaces: 1
- Parking features: Attached, Paved, Concrete
- Attached garage spaces: 1
- Has uncovered spaces: Yes
Accessibility
- Accessibility features: Main Floor Access
Features
- Levels: One
- Stories: 1
- Patio & porch: Patio, Covered
- Exterior features: Sidewalk, Rain Gutters
- Fencing: Fenced
- Waterfront features: None
Lot
- Size: 0.38 Acres
- Dimensions: 100 x 164
- Features: Level, Landscaped, Subdivided
Details
- Additional structures: Shed(s)
- Parcel number: 285152601500
- Zoning description: Residential
Construction
Type & style
- Home type: SingleFamily
- Architectural style: Ranch
- Property subtype: Single Family Residence
Materials
- Frame, Vinyl Siding, Stone
- Roof: Asphalt
Condition
- New construction: No
- Year built: 1950
- Major remodel year: 2016
Utilities & green energy
- Sewer: Public Sewer
- Water: Public
Community & HOA
Community
- Features: None
- Subdivision: Cromwell Terrace
HOA
- Services included: None
Location
- Region: Traverse City
Financial & listing details
- Price per square foot: $421/sqft
- Tax assessed value: $115,304
- Annual tax amount: $4,081
- Price range: $349.9K - $349.9K
- Date on market: 8/17/2026
- Cumulative days on market: 20 days
- Listing agreement: Exclusive Right Sell
- Listing terms: Conventional,Cash
- Ownership type: Private Owner
- Road surface type: Asphalt
Estimated market value
$337,100
$320,000 - $354,000
$2,112/mo
Price history
| Date | Event | Price |
|---|---|---|
| 8/17/2026 | Listed for sale | $349,900+62.7%$421/sqft |
Source:  NGLRMLS #1949397 Report a problem NGLRMLS #1949397 Report a problem | ||
| 10/31/2019 | Sold | $215,000$258/sqft |
Source: NGLRMLS #1867467 Report a problem | ||
| 9/17/2019 | Listed for sale | $215,000+71.3%$258/sqft |
Source: REO-TC/Front #1867467 Report a problem | ||
| 9/19/2012 | Sold | $125,500-3.1%$151/sqft |
Source: NGLRMLS #1738852 Report a problem | ||
| 8/19/2012 | Listed for sale | $129,500$156/sqft |
Source: Real Estate One, Inc. #1738852 Report a problem | ||
Public tax history
| Year | Property taxes | Tax assessment |
|---|---|---|
| 2025 | $4,081 +7.5% | $152,500 +15.9% |
| 2024 | $3,795 +4.7% | $131,600 +26.8% |
| 2023 | $3,624 +2.1% | $103,800 +2.9% |
| 2022 | $3,551 +1% | $100,900 +4.8% |
| 2021 | $3,517 +63.9% | $96,300 +2.1% |
| 2020 | $2,146 | $94,300 +31.9% |
| 2019 | $2,146 +2.1% | $71,500 +2.9% |
| 2018 | $2,102 | $69,500 -2.7% |
| 2017 | -- | $71,400 +16.5% |
| 2016 | -- | $61,300 +16.3% |
| 2014 | -- | $52,700 -5.9% |
| 2012 | -- | $56,000 -7.6% |
| 2011 | -- | $60,600 -3.7% |
| 2010 | -- | $62,900 +5% |
| 2009 | -- | $59,900 -7.7% |
| 2008 | -- | $64,900 +1.3% |
| 2007 | -- | $64,070 +12.9% |
| 2005 | -- | $56,770 +8.6% |
| 2004 | -- | $52,270 +3% |
| 2003 | -- | $50,750 +3.4% |
| 2002 | -- | $49,100 +18% |
| 2001 | -- | $41,600 +13.4% |
| 2000 | -- | $36,690 |
Find assessor info on the county website
Monthly payment
Est. payment
Payment breakdown
Explore the cost of this home by adjusting the details. Changes won't be saved.Climate risks
Neighborhood: 49686
Nearby schools
Schools provided by the listing agent
- District: Traverse City Area Public Schools
Source: NGLRMLS. This data may not be complete. We recommend contacting the local school district to confirm school assignments for this home.
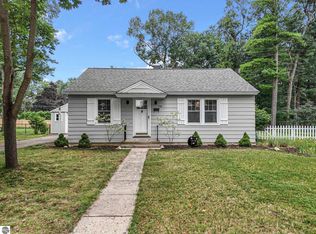
Similar homes
- $319,9003 bd2 ba1k sqft1101 Knoll Crest Ct, Traverse City, MI 49686For Sale
 MLS ID #1949768, Steve Scheppe. NGLRMLS
 - $334,8002 bd1 ba1k sqft851 E 8th St, Traverse City, MI 49686For Sale
 MLS ID #1948912, Erica Mohr. NGLRMLS
 - $370,0002 bd1 ba768 sqft917 Carver St, Traverse City, MI 49686For Sale
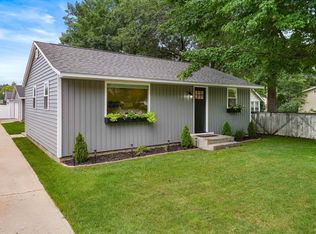 MLS ID #1948569, Matthew Geib. NGLRMLS
 - $285,0002 bd1 ba720 sqft885 Parsons Rd, Traverse City, MI 49686For Sale
 MLS ID #1949386, Kenneth Weaver. NGLRMLS
 - $349,9002 bd2 ba1k sqft5157 Highland Dr, Traverse City, MI 49685For Sale
 MLS ID #26034839, Lance E Engel, Five Star Real Estate (Main). MichRIC
