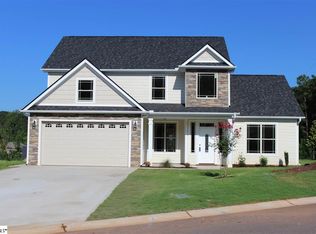
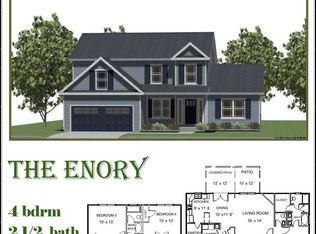
Welcome to the Enory Floor Plan that offers 2400 SQ FT. This floor plan Boasts 4 Bedrooms 2.5 Baths with Owner's Suite on main floor. On Level 1 you will find a Formal Dining Room or an Office, Living Room with Lighted Crown Molding (Enchanted feature) Owner's Suite, Breakfast Nook, Sunroom or Eating Room and a spacious kitchen. Upstairs features 3 big bedrooms, a bathroom and a spacious loft area perfect for an office or play area. Many options in this great floor plan that include Tile in all bathrooms, granite countertops throughout, raised vanities, lighted crown molding and hardwoods through out the living areas. Sherwin Williams eggshell finish premium paint with a semi gloss trim paint. Outside you will find a fully sodded yard with complete irrigation system. The outside exterior is hardiboard with stone accents.
This property is off market, which means it's not currently listed for sale or rent on Zillow. This may be different from what's available on other websites or public sources.