Skip main navigation
Sold for $150,000
  • $150,000

    602 Cyprus Ct, Bradenton, FL 34207

    2beds
    720sqft
    Mobile Home
    Built in 1974
    3,560 Square Feet Lot
    $126,200 Zestimate®
    $208/sqft
    $1,447 Estimated rent

    Home value

    $126,200

    $110,000 - $144,000

    $1,447/mo

    Zestimate® history
    Loading
    Loading...

    Owner options

    List your home for rent

    $1,447/mo

    Rent Zestimate®

    Find your next renter with Zillow Rental Manager. Plus, with online applications, you can quickly screen prospective tenants – for free.

    Learn more

    $1,447/mo

    Rent Zestimate®

    Refinance and save

    $1,263/mo

    Est. payment

    Refinancing to a lower rate could help reduce your monthly payments and save thousands over the life of the loan.

    See today's rates

    $1,263/mo

    Est. payment

    Explore your selling options

    Work with a Zillow partner agent

    Leverage their expertise and Zillow's premium Showcase listings to get your home seen by more buyers.

    Get started

    List with your own agent

    Get your home in front of millions of buyers by listing it on Zillow.

    Learn how to do it

    Sell it yourself

    Take full control of how buyers see your home on Zillow by listing For Sale by Owner (FSBO).

    List your home

    What's special

    Heated swimming poolExtra parkingFlorida roomPrivate sitting areaOutdoor living spaceUpdated windows throughoutVinyl windows
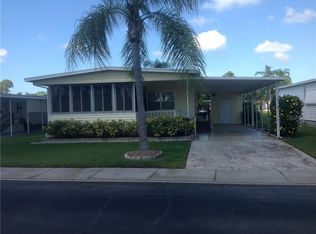
    Welcome to Chateau Village, a charming 55+ resident-owned park in Bradenton, Florida! This home sits at the end of Cyprus Court, and has a great orientation. It has extra parking, plus the way the home sits, you have extra green space in front of the home, really making the home feel more open and spacious! There is plenty of outdoor living space as well, with a private sitting area under the carport. There is a lattice for extra privacy, as well as curtains (currently in storage) that create an additional privacy barrier between you and your neighbor! Inside the home, you enter into the kitchen, with ceramic tile floors and an eating space. The living room is right next to the kitchen, and there is also a Florida room currently being used as a den and office. In the Florida room, you'll notice that there are glass sliding windows, not vinyl windows! This helps tremendously on cooling costs, and really makes this an all-season room that is part of the home! The master bedroom is spacious, and includes a half bath ensuite. There is a full bathroom with shower in the hallway, accessible from the second bedroom as well as the main living space. The storage shed outside has plenty of storage space, and also has the washer, dryer, and utility tub. This home is being sold FULLY FURNISHED and turnkey. The home has been lovingly maintained and is extremely clean! Some of the updates include: updated windows throughout the home; AC replaced in 2018; and comes with a termite bond! Chateau Village is an amenity-rich community that features a large clubhouse, heated swimming pool, horseshoes, shuffleboard, library and plenty of activities such as arts and crafts, potluck dinners, and coffee socials. Oh, and the community has boat and RV storage available to its residents! This is a fantastic home in a fantastic community; schedule your showing today!

    Zillow last checked:

    Listing updated:

    Listing Provided by:

    Kathryn Valentine 407-674-0220,

    KATHRYN VALENTINE PA 407-674-0220

    Bought with:

    Kate Reimler, 3592677

    KELLER WILLIAMS ON THE WATER

    Source: Stellar MLS,MLS#: S5100602MLS LogoOriginating MLS: Osceola

    Facts & features

    Interior

    Bedrooms & bathrooms
    • Bedrooms: 2
    • Bathrooms: 2
    • Full bathrooms: 1
    • 1/2 bathrooms: 1
    Primary bedroom
    • Features: Built-in Closet
    • Level: First
    • Dimensions: 15x12
    Bedroom 1
    • Features: Built-in Closet
    • Level: First
    • Dimensions: 10x12
    Bathroom 1
    • Level: First
    • Dimensions: 7x9
    Balcony porch lanai
    • Level: First
    • Dimensions: 10x17
    Kitchen
    • Level: First
    • Dimensions: 13x10
    Living room
    • Level: First
    • Dimensions: 15x15
    Heating
    • Central
    Cooling
    • Central Air
    Appliances
    • Included: Dryer, Electric Water Heater, Range, Refrigerator, Washer
    • Laundry: Outside
    Features
    • Flooring: Ceramic Tile, Laminate
    • Windows: Blinds, Window Treatments
    • Has fireplace: No
    • Furnished: Yes
    Interior area
    • Total structure area: 840
    • Total interior livable area: 720 sqft

    Property

    Parking
    • Total spaces: 1
    • Parking features: Carport
    • Carport spaces: 1
    Features
    • Levels: One
    • Stories: 1
    • Exterior features: Other
    Lot
    • Size: 3,560 sqft
    Details
    • Parcel number: 5867009109
    • Zoning: RSMH6
    • Special conditions: None

    Construction

    Type & style
    • Home type: MobileManufactured
    • Property subtype: Mobile Home
    Materials
    • Vinyl Siding
    • Foundation: Crawlspace
    • Roof: Metal
    Condition
    • New construction: No
    • Year built: 1974

    Utilities & green energy

    • Sewer: Public Sewer
    • Water: Public
    • Utilities for property: BB/HS Internet Available, Electricity Connected, Public, Sewer Connected, Underground Utilities, Water Connected

    Community & neighborhood

    Community
    • Community features: Clubhouse, Golf Carts OK, Pool
    Senior living
    • Senior community: Yes
    Location
    • Region: Bradenton
    • Subdivision: CHATEAU VILLAGE CO-OP

    HOA & financial

    HOA
    • Has HOA: Yes
    • HOA fee: $210 monthly
    • Services included: Cable TV, Community Pool, Maintenance Grounds
    • Association name: Marty Baxter
    • Association phone: 941-755-1995
    Other fees
    • Pet fee: $0 monthly
    Other financial information
    • Total actual rent: 0

    Other

    Other facts
    • Body type: Double Wide
    • Listing terms: Cash
    • Ownership: Co-op
    • Road surface type: Asphalt, Paved

    Price history

    DateEventPrice
    5/8/2024Sold$150,000-6.2%$208/sqft
    Source: Stellar MLS #S5100602 Report a problem
    4/15/2024Pending sale$159,900$222/sqft
    Source: Stellar MLS #S5100602 Report a problem
    4/5/2024Price change$159,900-3%$222/sqft
    Source: Stellar MLS #S5100602 Report a problem
    3/6/2024Listed for sale$164,900-2.9%$229/sqft
    Source: Stellar MLS #S5100602 Report a problem
    8/16/2023Listing removed--
    Source: Stellar MLS #A4567476 Report a problem
    4/17/2023Listed for sale$169,900+233.1%$236/sqft
    Source: Stellar MLS #A4567476 Report a problem
    10/27/2009Sold$51,000+24.4%$71/sqft
    Source: Agent Provided Report a problem
    2/16/2007Sold$41,000$57/sqft
    Source: Agent Provided Report a problem

    Public tax history

    YearProperty taxesTax assessment
    2025$2,146 +76.9%$126,905 +97.8%
    2024$1,213 +1.9%$64,167 +6.1%
    2023$1,191 +11.5%$60,460 +10%
    2022$1,068 +3.4%$54,964 +6.8%
    2021$1,034 +5.2%$51,464 +10%
    2020$983 +8%$46,785 +10%
    2019$910 0%$42,532 -6.1%
    2018$910 +5.6%$45,273 +28.8%
    2017$862 +21.6%$35,150 +4.6%
    2016$709 $33,600 +3.9%
    2015$709 $32,334 -4.3%
    2014$709 -1.9%$33,787 -3.5%
    2013$723 +72160%$35,022 -0.7%
    2012$1 $35,274 -0.7%
    2011$1 $35,528 -1.4%
    2010-- $36,035 +0.3%
    2009$721 +12.7%$35,912 -11.1%
    2008$639 +76.7%$40,405 -14.3%
    2007$362 -3.5%$47,145 +1.8%
    2006$375 +3.6%$46,323 +3%
    2005$362 +5.5%$44,974 +3%
    2004$343 +2.8%$43,664 +1.9%
    2003$334 +10.7%$42,850 +2.1%
    2002$301 +0.2%$41,954 -0.5%
    2001$301 $42,174

    Find assessor info on the county website

    Neighborhood: Bayshore Gardens

    Nearby schools

    GreatSchools rating
    Get a cash offer in 3 minutes
    Find out how much your home could sell for in as little as 3 minutes with a no-obligation cash offer.
    Estimated market value
    $126,200
    Get a cash offer in 3 minutes
    Find out how much your home could sell for in as little as 3 minutes with a no-obligation cash offer.
    Estimated market value
    $126,200