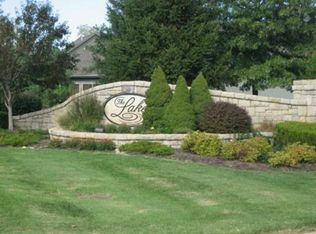
The Lake of Louisburg! Owner's Pride Shows in this Immaculate 5 Bedroom - 3 Bath Reverse Ranch with Full, finished, Double-Walk out Basement! Entry w/Hardwood Floors & pretty Columns! Huge 3 Car Garage wired & gas piped for addl furnace. WiFi Garage door openers & Keyless Entry! Located on a gorgeous, large corner Lot with mature trees, 14 Zone In ground Sprinkler System, added exterior faucet & nicely landscaped yard! Pretty View of the lake! Backs to greenspace with a little creek & more trees! Awesome, outside entertaining area! Nice, covered Deck constructed of Brazillian Epe Hardwood floor and 53 x 16 Patio w/Limestone Rock Wall. Nice floor plan with a pretty floor to ceiling Stone Fireplace in the Vaulted Living Room! Country Kitchen with Custom Cabinets, Tiled Backsplash, Pantry, solid surface countertops, wood floor & Stainless Appliances! Private Primary Suite w/Great Tiled Bathroom! Separate Shower & Soaker Tub, Walk in Closet, Skylight & Linen storage. Main Floor Sound proof Laundry Room with Granite Countertop, Tiled Backsplash, Cabinets & Travertine Tiled floor, Washer & Dryer Stay! 2nd & 3rd Bedrooms also on the Main floor! Wide open Full, finished, Double Walk Out Basement! Big Family Room/Rec Room, Pretty Kitchenette/Bar area w/Custom Cabinets, Wine Fridge, Bar & Tile Floor. 2 more bedrooms, a full Bath and lots of Storage. You won't believe the upgrades in this pretty home! Energy Efficient 2 Stage Gas Furnace/Heatpump & 2 Stage AC unit. New Water Heater. New Exterior Paint. LED Lighting & Ceiling Fans! Beautiful Hardwood Floors, Pretty Crown Moulding & Trim work & Tinted, thermal windows. Storm Doors & Andersen Windows. Enjoy the amenities of this lovely neighborhood Walking Trail, Fishing Lake, Playground & Shelter House! Close to Schools, Restaurants & City Pool! Room sizes approx. Buyer will have the 1st option to purchase the lot to the north! Primary Bedroom curtains do NOT Stay! Sold as a package with MLS # 2513569.
Sold
Zillow last checked:
Listing updated:
Bought with:
Cathy Pemberton, 1999130050
Crown Realty
Source: Heartland MLS as distributed by MLS GRID,MLS#: 2511524
Price history
| Date | Event | Price |
|---|---|---|
| 11/21/2024 | Sold | -- |
Source:  Heartland MLS as distributed by MLS GRID #2511524 Report a problem Heartland MLS as distributed by MLS GRID #2511524 Report a problem | ||
| 10/3/2024 | Pending sale | $535,000$153/sqft |
Source: Heartland MLS as distributed by MLS GRID #2511524 Report a problem | ||
| 10/1/2024 | Listed for sale | $535,000+55.1%$153/sqft |
Source: Heartland MLS as distributed by MLS GRID #2511524 Report a problem | ||
| 3/1/2018 | Sold | -- |
Source: Agent Provided Report a problem | ||
| 1/29/2018 | Pending sale | $345,000$99/sqft |
Source: Crown Realty #2087678 Report a problem | ||
| 1/29/2018 | Listed for sale | $345,000+15%$99/sqft |
Source: Crown Realty #2087678 Report a problem | ||
| 9/8/2014 | Sold | -- |
Source: Heartland MLS as distributed by MLS GRID #1884917 Report a problem | ||
| 6/29/2014 | Pending sale | $299,900$86/sqft |
Source: Crown Realty of Kansas Inc #1884917 Report a problem | ||
| 6/6/2014 | Price change | $299,900-7.7%$86/sqft |
Source: Crown Realty of Kansas Inc #1884917 Report a problem | ||
| 5/24/2014 | Listed for sale | $325,000$93/sqft |
Source: Crown Realty of Kansas Inc #1884917 Report a problem | ||
Get a cash offer in 3 minutes
Find out how much your home could sell for in as little as 3 minutes with a no-obligation cash offer.
Estimated market value
$591,200
