Convenience? Check! New improvements? Also, check! Conveniently located a short distance from downtown Alexandria, city park, grocery stores, and gas stations, many of your needs can be easily accommodated in a matter of minutes. If the convenience factor wasn't enough to sell you on this house, come on inside to see all of the new improvements recently made. The outside boasts not one, but two new composite decks, as well as having a new front door to enhance that curb appeal. Inside, you will find a freshly painted home and new flooring throughout the main and upper levels. And what could be better than getting brand new stainless steel appliances with your new home? Maybe the professionally painted kitchen cabinets would top it! The upper-level bathroom boasts plenty of updates, such as a new vanity, stool, and shiplap walls. New ceiling fans and a Mitsubishi mini-split recently installed as well. Come take a peek at this home to see just how many of your boxes it will check!
Closed
$185,000
602 Darling Ave APT 3, Alexandria, MN 56308
2beds
1,010sqft
Townhouse Side x Side
Built in 1978
1,393 Square Feet Lot
$194,800 Zestimate®
$183/sqft
$1,637 Estimated rent
Home value
$194,800
$185,000 - $205,000
$1,637/mo
Zestimate® history
Owner options
List your home for rent
$1,637/mo
Rent Zestimate®
Find your next renter with Zillow Rental Manager. Plus, with online applications, you can quickly screen prospective tenants – for free.
$1,637/mo
Rent Zestimate®
Refinance and save
$1,115/mo
Est. payment
Refinancing to a lower rate could help reduce your monthly payments and save thousands over the life of the loan.
$1,115/mo
Est. payment
Explore your selling options
Work with a Zillow partner agent
Leverage their expertise and Zillow's premium Showcase listings to get your home seen by more buyers.
Get startedList with your own agent
Get your home in front of millions of buyers by listing it on Zillow.
Learn how to do itSell it yourself
Take full control of how buyers see your home on Zillow by listing For Sale by Owner (FSBO).
List your homeWhat's special
Zillow last checked:
Listing updated:
Listed by:
Christy Schmitz 320-760-9996,
Edina Realty, Inc.
Bought with:
Faye K Real Estate, LLC
Source: NorthstarMLS as distributed by MLS GRID,MLS#: 6466029
Facts & features
Interior
Bedrooms & bathrooms
- Bedrooms: 2
- Bathrooms: 2
- Full bathrooms: 1
- 1/2 bathrooms: 1
Bedroom
- Level: Upper
- Area: 165 Square Feet
- Dimensions: 15x11
Bedroom 2
- Level: Upper
- Area: 135 Square Feet
- Dimensions: 15x9
Bathroom
- Level: Lower
- Area: 40 Square Feet
- Dimensions: 8x5
Bathroom
- Level: Upper
- Area: 40 Square Feet
- Dimensions: 8x5
Dining room
- Level: Main
- Area: 81 Square Feet
- Dimensions: 9x9
Family room
- Level: Lower
- Area: 300 Square Feet
- Dimensions: 20x15
Kitchen
- Level: Main
- Area: 99 Square Feet
- Dimensions: 11x9
Laundry
- Level: Lower
- Area: 42 Square Feet
- Dimensions: 7x6
Living room
- Level: Main
- Area: 156 Square Feet
- Dimensions: 13x12
Heating
- Baseboard
Cooling
- Ductless Mini-Split
Appliances
- Included: Cooktop, Dryer, Freezer, Microwave, Range, Refrigerator, Stainless Steel Appliance(s), Washer
- Laundry: In Basement, Lower Level
Features
- Basement: Block,Daylight,Full
- Has fireplace: No
Interior area
- Total structure area: 1,010
- Total interior livable area: 1,010 sqft
- Finished area above ground: 1,010
- Finished area below ground: 0
Property
Parking
- Total spaces: 1
- Parking features: Detached Garage
- Garage spaces: 1
- Details: Garage Dimensions (13x23), Garage Door Height (7), Garage Door Width (8)
Accessibility
- Accessibility features: Grab Bars In Bathroom
Features
- Levels: More Than 2 Stories
- Patio & porch: Composite Decking, Covered, Deck, Front Porch, Patio, Porch
- Fencing: Wood
Lot
- Size: 1,393 Square Feet
- Dimensions: 25 x 61 x 25 x 61
Details
- Foundation area: 505
- Parcel number: 631315000
- Zoning description: Residential-Single Family
Construction
Type & style
- Home type: Townhouse
- Property subtype: Townhouse Side x Side
- Attached to another structure: Yes
Materials
- Block, Frame
- Roof: Age Over 8 Years,Asphalt
Condition
- New construction: No
- Year built: 1978
Utilities & green energy
- Electric: 150 Amp Service, Power Company: Alexandria Light & Power
- Gas: Electric
- Sewer: City Sewer/Connected
- Water: City Water/Connected
Community & HOA
Community
- Subdivision: Kenwood Oaks
HOA
- Has HOA: Yes
- Services included: Maintenance Structure, Hazard Insurance, Lawn Care, Maintenance Grounds, Shared Amenities, Snow Removal
- HOA fee: $200 monthly
- HOA name: Kenwood Oaks Townhouse Association
- HOA phone: 202-725-7456
Location
- Region: Alexandria
Financial & listing details
- Price per square foot: $183/sqft
- Tax assessed value: $153,500
- Annual tax amount: $1,168
- Date on market: 12/5/2023
- Cumulative days on market: 164 days
- Road surface type: Paved
Price history
| Date | Event | Price |
|---|---|---|
| 6/18/2024 | Sold | $185,000-5.1%$183/sqft |
Source:  NorthstarMLS as distributed by MLS GRID #6466029 Report a problem NorthstarMLS as distributed by MLS GRID #6466029 Report a problem | ||
| 5/17/2024 | Pending sale | $194,900$193/sqft |
Source: NorthstarMLS as distributed by MLS GRID #6466029 Report a problem | ||
| 4/25/2024 | Price change | $194,900-2.3%$193/sqft |
Source: NorthstarMLS as distributed by MLS GRID #6466029 Report a problem | ||
| 12/14/2023 | Price change | $199,500-2.7%$198/sqft |
Source: NorthstarMLS as distributed by MLS GRID #6466029 Report a problem | ||
| 12/5/2023 | Listed for sale | $205,000$203/sqft |
Source: NorthstarMLS as distributed by MLS GRID #6466029 Report a problem | ||
Public tax history
| Year | Property taxes | Tax assessment |
|---|---|---|
| 2025 | $1,252 -2.2% | $153,500 +7.6% |
| 2024 | $1,280 +9.6% | $142,600 +8.2% |
| 2023 | $1,168 +5.6% | $131,800 +10.9% |
| 2022 | $1,106 +6.8% | $118,800 +10.6% |
| 2021 | $1,036 +2.6% | $107,400 +6.5% |
| 2020 | $1,010 +8.1% | $100,800 +4% |
| 2019 | $934 +12% | $96,900 +3.7% |
| 2018 | $834 +6.4% | $93,400 +4.5% |
| 2017 | $784 +0.5% | $89,400 +5.7% |
| 2016 | $780 +5.4% | $84,584 |
| 2015 | $740 | -- |
| 2014 | -- | $79,700 |
| 2013 | -- | -- |
| 2012 | -- | -- |
| 2011 | $797 -1.5% | -- |
| 2010 | $809 | -- |
Find assessor info on the county website
Neighborhood: 56308
Nearby homes
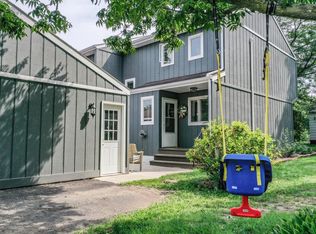
- $190,0002 bd2 ba1.5k sqft602 Darling Ave APT 4, Alexandria, MN 56308Sold
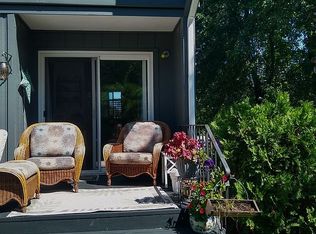
- $212,7003 bd2 ba1.2k sqft602 Darling Ave UNIT 1, Alexandria, MN 56308Off Market
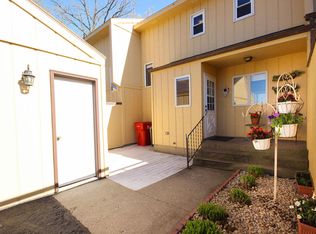
- $199,8003 bd2 ba1.2k sqft602 Darling Ave APT 2, Alexandria, MN 56308Off Market
- $178,500-- bd-- ba1k sqft113 N Maple St, Alexandria, MN 56308Off Market
- $--1 bd1 ba-- sqft204-304-310 Kenwood Dr #776F18CCB, Alexandria, MN 56308Off Market
- $--2 bd2 ba-- sqft204-304-310 Kenwood Dr #F320A52C6, Alexandria, MN 56308Off Market
- $--1 bd1 ba-- sqft204-304-310 Kenwood Dr #1, Alexandria, MN 56308Off Market
- $152,200-- bd-- ba1k sqft120 N Maple St, Alexandria, MN 56308Off Market
Nearby schools
GreatSchools rating
- 6/10Voyager Elementary SchoolGrades: K-5Distance: 1.3 mi
- 6/10Discovery Junior High SchoolGrades: 6-8Distance: 0.7 mi
- 8/10Alexandria Area High SchoolGrades: 9-12Distance: 2.8 mi


Get pre-qualified for a loan
At Zillow Home Loans, we can pre-qualify you in as little as 5 minutes with no impact to your credit score.An equal housing lender. NMLS #10287.
- Minnesota
- Douglas County
- Alexandria
- 56308
- 602 Darling Ave Apartment 3
Nearby cities
Nearby zip codes
Other Alexandria Topics
