MOTIVATED SELLER. Immediate occupancy available! This spacious 5BR, 3.5BA contemporary home offers nearly 3,000 square feet of living space, with 10-ft ceilings throughout. Completely updated open concept kitchen features new soft close cabinets, quartz counters, gray tile backsplash, stainless steel appliances, walk-in pantry, and generous eat-in area, in addition to a separate dining room. All 5 bedrooms upstairs for added convenience, including a generous primary suite with balcony access, dual walk-in closets, and spa bath. Fresh paint, waterproof LVP downstairs, bamboo flooring up -- no carpet anywhere! French doors lead to a covered porch and elevated deck with sparkling above-ground pool, creating a private, low-maintenance backyard oasis ideal for relaxation and year-round enjoyment on this easy-care fenced lot. High and dry, this home has NEVER flooded and is inexpensive to insure. Newer roof (2021), AC (2017), hybrid water heater (2020). High ceiling in garage offers ample room for overhead storage. No HOA/CDD fees, and just steps from waterfront parks, playgrounds, trails, sports courts (tennis, pickleball, basketball), dog parks, fishing pier, and boat ramp -- endless recreation right outside your door! Zoned for top-rated schools, and perfectly located between Tampa and the beaches. Schedule your private showing today for this freshly vacant, move-in ready home!
Sold for $630,000
$630,000
602 DARTMOUTH AVENUE E, OLDSMAR, FL 34677
5beds
2,930sqft
Single Family Residence
Built in 2007
6,000 Square Feet Lot
$627,100 Zestimate®
$215/sqft
$3,839 Estimated rent
Home value
$627,100
$571,000 - $684,000
$3,839/mo
Zestimate® history
Owner options
List your home for rent
$3,839/mo
Rent Zestimate®
Find your next renter with Zillow Rental Manager. Plus, with online applications, you can quickly screen prospective tenants – for free.
$3,839/mo
Rent Zestimate®
Refinance and save
$4,372/mo
Est. payment
Refinancing to a lower rate could help reduce your monthly payments and save thousands over the life of the loan.
$4,372/mo
Est. payment
Explore your selling options
Work with a Zillow partner agent
Leverage their expertise and Zillow's premium Showcase listings to get your home seen by more buyers.
Get startedList with your own agent
Get your home in front of millions of buyers by listing it on Zillow.
Learn how to do itSell it yourself
Take full control of how buyers see your home on Zillow by listing For Sale by Owner (FSBO).
List your homeWhat's special
Fresh paintQuartz countersSpa bathEasy-care fenced lotSeparate dining roomBamboo flooring upPrivate low-maintenance backyard oasis
Zillow last checked:
Listing updated:
Listed by:
James Wheeler, PA 813-285-1229,
CHARLES RUTENBERG REALTY INC 727-538-9200
Bought with:
James Wheeler, PA, 3477311
CHARLES RUTENBERG REALTY INC
Source: Stellar MLS,MLS#: TB8431354 Originating MLS: Suncoast Tampa
Originating MLS: Suncoast Tampa
Facts & features
Interior
Bedrooms & bathrooms
- Bedrooms: 5
- Bathrooms: 4
- Full bathrooms: 3
- 1/2 bathrooms: 1
Rooms
- Room types: Den/Library/Office
Primary bedroom
- Features: Ceiling Fan(s), En Suite Bathroom, Other, Walk-In Closet(s)
- Level: Second
- Area: 300 Square Feet
- Dimensions: 20x15
Primary bathroom
- Features: Bath With Whirlpool, Dual Sinks, Exhaust Fan, Granite Counters, Makeup/Vanity Space, Tub with Separate Shower Stall, Water Closet/Priv Toilet, Window/Skylight in Bath
- Level: Second
- Area: 192 Square Feet
- Dimensions: 16x12
Bonus room
- Features: No Closet
- Level: First
- Area: 88 Square Feet
- Dimensions: 8x11
Dining room
- Level: First
- Area: 132 Square Feet
- Dimensions: 12x11
Kitchen
- Features: Exhaust Fan, Stone Counters, Pantry
- Level: First
- Area: 273 Square Feet
- Dimensions: 21x13
Living room
- Features: Ceiling Fan(s), Other
- Level: First
- Area: 336 Square Feet
- Dimensions: 21x16
Office
- Features: Ceiling Fan(s)
- Level: First
- Area: 110 Square Feet
- Dimensions: 10x11
Heating
- Central, Electric
Cooling
- Central Air
Appliances
- Included: Convection Oven, Dishwasher, Disposal, Dryer, Electric Water Heater, Exhaust Fan, Freezer, Ice Maker, Microwave, Range, Refrigerator, Washer
- Laundry: Inside, Laundry Room
Features
- Ceiling Fan(s), Crown Molding, Eating Space In Kitchen, High Ceilings, Kitchen/Family Room Combo, Open Floorplan, PrimaryBedroom Upstairs, Solid Wood Cabinets, Stone Counters, Thermostat, Walk-In Closet(s)
- Flooring: Bamboo, Laminate, Tile
- Doors: French Doors
- Windows: Window Treatments
- Has fireplace: No
Interior area
- Total structure area: 3,867
- Total interior livable area: 2,930 sqft
Property
Parking
- Total spaces: 2
- Parking features: Driveway, Garage Door Opener, Ground Level, Guest, Workshop in Garage
- Attached garage spaces: 2
- Has uncovered spaces: Yes
Features
- Levels: Two
- Stories: 2
- Patio & porch: Deck, Front Porch, Patio, Rear Porch
- Exterior features: Balcony, Private Mailbox, Rain Gutters, Sidewalk
- Has private pool: Yes
- Pool features: Above Ground, Deck
- On waterfront: Yes
- Waterfront features: Bay/Harbor Front, Waterfront
Lot
- Size: 6,000 Square Feet
- Dimensions: 60 x 100
- Features: City Lot, Level, Sidewalk
Details
- Parcel number: 232816639361010061
- Special conditions: None
Construction
Type & style
- Home type: SingleFamily
- Property subtype: Single Family Residence
Materials
- Stucco
- Foundation: Slab
- Roof: Shingle
Condition
- New construction: No
- Year built: 2007
Utilities & green energy
- Sewer: Public Sewer
- Water: Public
- Utilities for property: BB/HS Internet Available, Cable Connected, Electricity Connected, Fire Hydrant, Phone Available, Public, Sewer Connected, Street Lights, Water Connected
Community & HOA
Community
- Features: Bay/Harbor Front, Dock, Fishing, Public Boat Ramp, Water Access, Waterfront, Dog Park, Golf Carts OK, Park, Playground, Sidewalks, Tennis Court(s)
- Pet fee: $0 monthly
- Subdivision: OLDSMAR REV MAP
HOA
- Has HOA: No
Location
- Region: Oldsmar
Financial & listing details
- Price per square foot: $215/sqft
- Tax assessed value: $301,784
- Annual tax amount: $4,308
- Date on market: 9/26/2025
- Cumulative days on market: 148 days
- Listing terms: Cash,Conventional,FHA,VA Loan
- Ownership: Fee Simple
- Total actual rent: 0
- Electric utility on property: Yes
- Road surface type: Paved
Price history
| Date | Event | Price |
|---|---|---|
| 3/18/2026 | Sold | $630,000-8%$215/sqft |
Source:  Stellar MLS #TB8431354 Report a problem Stellar MLS #TB8431354 Report a problem | ||
| 2/21/2026 | Pending sale | $684,900$234/sqft |
Source: Stellar MLS #TB8431354 Report a problem | ||
| 2/11/2026 | Price change | $684,900-0.7%$234/sqft |
Source: Stellar MLS #TB8431354 Report a problem | ||
| 1/30/2026 | Price change | $689,900-1.4%$235/sqft |
Source: Stellar MLS #TB8431354 Report a problem | ||
| 12/3/2025 | Price change | $700,000-2.1%$239/sqft |
Source: Stellar MLS #TB8431354 Report a problem | ||
| 10/28/2025 | Price change | $715,000-1.4%$244/sqft |
Source: Stellar MLS #TB8431354 Report a problem | ||
| 10/12/2025 | Price change | $725,000-0.7%$247/sqft |
Source: Stellar MLS #TB8431354 Report a problem | ||
| 9/26/2025 | Listed for sale | $730,000+5%$249/sqft |
Source: Stellar MLS #TB8431354 Report a problem | ||
| 11/16/2024 | Listing removed | $695,000$237/sqft |
Source: Stellar MLS #T3519021 Report a problem | ||
| 10/17/2024 | Price change | $695,000-0.7%$237/sqft |
Source: Stellar MLS #T3519021 Report a problem | ||
| 9/16/2024 | Price change | $700,000-1.8%$239/sqft |
Source: Stellar MLS #T3519021 Report a problem | ||
| 8/11/2024 | Price change | $712,500-0.3%$243/sqft |
Source: Stellar MLS #T3519021 Report a problem | ||
| 8/9/2024 | Listed for sale | $715,000-3.4%$244/sqft |
Source: Stellar MLS #T3519021 Report a problem | ||
| 7/11/2024 | Listing removed | $739,900+3.5%$253/sqft |
Source: Stellar MLS #T3516307 Report a problem | ||
| 6/13/2024 | Price change | $715,000-0.7%$244/sqft |
Source: Stellar MLS #T3519021 Report a problem | ||
| 5/31/2024 | Price change | $720,000-0.7%$246/sqft |
Source: Stellar MLS #T3519021 Report a problem | ||
| 5/11/2024 | Price change | $725,000-1.4%$247/sqft |
Source: Stellar MLS #T3519021 Report a problem | ||
| 4/27/2024 | Price change | $735,000-2%$251/sqft |
Source: Stellar MLS #T3519021 Report a problem | ||
| 4/19/2024 | Listed for sale | $750,000+1.4%$256/sqft |
Source: Stellar MLS #T3519021 Report a problem | ||
| 4/16/2024 | Listing removed | -- |
Source: Stellar MLS #T3516307 Report a problem | ||
| 4/12/2024 | Price change | $739,900-1.3%$253/sqft |
Source: Stellar MLS #T3516307 Report a problem | ||
| 4/3/2024 | Listed for sale | $749,900+219.1%$256/sqft |
Source: Stellar MLS #T3516307 Report a problem | ||
| 11/7/2012 | Sold | $235,000+30.5%$80/sqft |
Source: Public Record Report a problem | ||
| 9/1/2011 | Sold | $180,100+81.9%$61/sqft |
Source: Public Record Report a problem | ||
| 6/29/2005 | Sold | $99,000$34/sqft |
Source: Public Record Report a problem | ||
Public tax history
| Year | Property taxes | Tax assessment |
|---|---|---|
| 2025 | $4,560 +5.8% | $301,784 +2.9% |
| 2024 | $4,309 +1.6% | $293,279 +3% |
| 2023 | $4,243 +2.9% | $284,737 +3% |
| 2022 | $4,125 | $276,444 |
Find assessor info on the county website
Neighborhood: 34677
Nearby homes
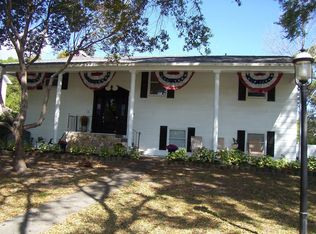
- $715,3004 bd3 ba2.8k sqft500 Lafayette Blvd, Oldsmar, FL 34677Off Market
- $466,5003 bd2 ba1.3k sqft308 Arlington Ave E, Oldsmar, FL 34677Off Market
- $726,500-- bd3 ba2.2k sqft510 Lafayette Blvd, Oldsmar, FL 34677Off Market
- $427,4003 bd2 ba1.6k sqft304 Arlington Ave E, Oldsmar, FL 34677Off Market
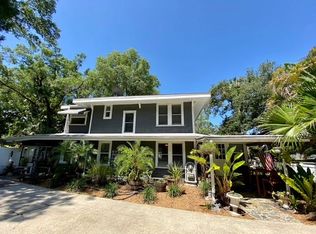
- $925,0004 bd3 ba3.1k sqft520 Lafayette Blvd, Oldsmar, FL 34677Sold
- $649,100-- bd3 ba2.8k sqft444 Lafayette Blvd, Oldsmar, FL 34677Off Market
- $535,0003 bd3 ba2.3k sqft400 Arlington Ave E, Oldsmar, FL 34677Sold
- $1,159,3006 bd5 ba3.5k sqft530 Lafayette Blvd, Oldsmar, FL 34677Off Market
Nearby schools
GreatSchools rating
- 8/10Oldsmar Elementary SchoolGrades: PK-5Distance: 0.8 mi
- 7/10Joseph L. Carwise Middle SchoolGrades: 6-8Distance: 5.7 mi
- 7/10East Lake High SchoolGrades: PK,9-12Distance: 7.1 mi
Schools provided by the listing agent
- Elementary: Oldsmar Elementary-PN
- Middle: Carwise Middle-PN
- High: East Lake High-PN
Source: Stellar MLS. This data may not be complete. We recommend contacting the local school district to confirm school assignments for this home.
Get a cash offer in 3 minutes
Find out how much your home could sell for in as little as 3 minutes with a no-obligation cash offer.
Estimated market value
$627,100
Get a cash offer in 3 minutes
Find out how much your home could sell for in as little as 3 minutes with a no-obligation cash offer.
Estimated market value
$627,100
- Florida
- Pinellas County
- Oldsmar
- 34677
- 602 DARTMOUTH AVENUE E
Nearby cities
Nearby zip codes
Other Oldsmar Topics
