Welcome to 602 Devenwood Way, in the charming town of Clinton, MA - a delightful condominium offering 3 bedrooms, 4 full baths and over 3300 sq. ft of exceptional living space. From the moment you enter the foyer, the sun-filled living room with its wall of windows sets the tone for this warm and inviting home. The open-concept floor plan features hardwood floors, an oversized granite kitchen island with bar seating and ample cabinetry, perfect for both everyday living & entertaining. Upstairs a bright loft/den area provides flexible space for work or relaxation. The beautifully finished lower level, complete with brand-new carpeting, a gas fireplace, full bath & custom-built office, offers more room to spread out. Step outside to enjoy the peaceful deck overlooking the meticulously landscaped grounds and gardens.This home combines refined comfort and modern convenience in a highly desirable location.
Sold for $655,000
$655,000
602 Devenwood Way, Clinton, MA 01510
3beds
3,365sqft
Condominium, Townhouse
Built in 2004
-- sqft lot
$652,300 Zestimate®
$195/sqft
$3,550 Estimated rent
Home value
$652,300
$600,000 - $711,000
$3,550/mo
Zestimate® history
Owner options
List your home for rent
$3,550/mo
Rent Zestimate®
Find your next renter with Zillow Rental Manager. Plus, with online applications, you can quickly screen prospective tenants – for free.
$3,550/mo
Rent Zestimate®
Refinance and save
$5,292/mo
Est. payment
Refinancing to a lower rate could help reduce your monthly payments and save thousands over the life of the loan.
$5,292/mo
Est. payment
Explore your selling options
Work with a Zillow partner agent
Leverage their expertise and Zillow's premium Showcase listings to get your home seen by more buyers.
Get startedList with your own agent
Get your home in front of millions of buyers by listing it on Zillow.
Learn how to do itSell it yourself
Take full control of how buyers see your home on Zillow by listing For Sale by Owner (FSBO).
List your homeWhat's special
Gas fireplacePeaceful deckHardwood floorsBrand-new carpetingMeticulously landscaped groundsBar seatingCustom-built office
Zillow last checked:
Listing updated:
Listed by:
Michele Lawlor 781-953-6324,
Corcoran Property Advisors 617-203-2005,
Michele Lawlor 781-953-6324
Bought with:
Effie Jaramillo
Century 21 North East
Source: MLS PIN,MLS#: 73446970
Facts & features
Interior
Bedrooms & bathrooms
- Bedrooms: 3
- Bathrooms: 4
- Full bathrooms: 4
Primary bedroom
- Features: Bathroom - Full, Cathedral Ceiling(s), Ceiling Fan(s), Walk-In Closet(s), Flooring - Wall to Wall Carpet
- Level: Second
- Area: 238
- Dimensions: 17 x 14
Bedroom 2
- Features: Walk-In Closet(s), Flooring - Wall to Wall Carpet
- Level: Second
- Area: 132
- Dimensions: 12 x 11
Bedroom 3
- Features: Ceiling Fan(s), Flooring - Hardwood
- Level: First
- Area: 144
- Dimensions: 12 x 12
Bathroom 1
- Features: Bathroom - Full, Bathroom - With Shower Stall, Bathroom - With Tub, Closet - Linen, Flooring - Stone/Ceramic Tile, Countertops - Stone/Granite/Solid, Enclosed Shower - Fiberglass, Double Vanity
- Level: Second
- Area: 140
- Dimensions: 10 x 14
Bathroom 2
- Features: Bathroom - Full, Bathroom - Tiled With Tub & Shower, Flooring - Stone/Ceramic Tile, Countertops - Stone/Granite/Solid
- Level: Second
- Area: 48
- Dimensions: 6 x 8
Bathroom 3
- Features: Bathroom - Full, Bathroom - With Shower Stall, Flooring - Stone/Ceramic Tile, Countertops - Stone/Granite/Solid
- Level: First
- Area: 64
- Dimensions: 8 x 8
Dining room
- Features: Flooring - Hardwood, Deck - Exterior, Exterior Access, Open Floorplan, Slider
- Level: Main,First
- Area: 168
- Dimensions: 14 x 12
Family room
- Features: Closet/Cabinets - Custom Built, Flooring - Wall to Wall Carpet, Exterior Access, Recessed Lighting, Slider, Closet - Double
- Level: Basement
- Area: 638
- Dimensions: 29 x 22
Kitchen
- Features: Flooring - Stone/Ceramic Tile, Countertops - Stone/Granite/Solid, Kitchen Island, Breakfast Bar / Nook, Open Floorplan, Recessed Lighting, Stainless Steel Appliances, Gas Stove
- Level: Main,First
- Area: 182
- Dimensions: 14 x 13
Living room
- Features: Ceiling Fan(s), Vaulted Ceiling(s), Flooring - Hardwood, Window(s) - Picture, Open Floorplan
- Level: Main,First
- Area: 330
- Dimensions: 15 x 22
Office
- Features: Closet/Cabinets - Custom Built, Flooring - Wall to Wall Carpet, Recessed Lighting
- Level: Basement
- Area: 144
- Dimensions: 12 x 12
Heating
- Forced Air, Natural Gas
Cooling
- Central Air
Appliances
- Included: Range, Dishwasher, Disposal, Microwave, Refrigerator, Washer, Dryer, Plumbed For Ice Maker
- Laundry: Electric Dryer Hookup, Washer Hookup, Second Floor, In Unit
Features
- Closet/Cabinets - Custom Built, Recessed Lighting, Open Floorplan, Bathroom - Full, Bathroom - With Shower Stall, Countertops - Stone/Granite/Solid, Office, Loft, Entry Hall, Bathroom
- Flooring: Wood, Tile, Carpet, Flooring - Wall to Wall Carpet, Flooring - Hardwood
- Has basement: Yes
- Number of fireplaces: 2
- Fireplace features: Family Room, Living Room
- Common walls with other units/homes: End Unit
Interior area
- Total structure area: 3,365
- Total interior livable area: 3,365 sqft
- Finished area above ground: 2,245
- Finished area below ground: 1,120
Property
Parking
- Total spaces: 4
- Parking features: Attached, Garage Door Opener, Storage, Off Street, Paved
- Attached garage spaces: 2
- Uncovered spaces: 2
Features
- Patio & porch: Deck - Composite, Patio
- Exterior features: Deck - Composite, Patio, Garden, Professional Landscaping
Details
- Parcel number: M:0119 B:2760 L:0602,4450923
- Zoning: Res
Construction
Type & style
- Home type: Townhouse
- Property subtype: Condominium, Townhouse
Materials
- Frame
- Roof: Shingle
Condition
- Year built: 2004
Utilities & green energy
- Electric: 220 Volts
- Sewer: Public Sewer
- Water: Public
- Utilities for property: for Gas Range, for Electric Dryer, Washer Hookup, Icemaker Connection
Community & HOA
Community
- Features: Shopping, Park, Walk/Jog Trails, Golf, House of Worship
HOA
- Amenities included: Trail(s)
- Services included: Water, Sewer, Insurance, Maintenance Structure, Road Maintenance, Maintenance Grounds, Snow Removal, Trash, Reserve Funds
- HOA fee: $849 monthly
Location
- Region: Clinton
Financial & listing details
- Price per square foot: $195/sqft
- Tax assessed value: $567,200
- Annual tax amount: $7,544
- Date on market: 8/31/2026
Price history
| Date | Event | Price |
|---|---|---|
| 12/18/2025 | Sold | $655,000-4.9%$195/sqft |
Source: MLS PIN #73446970 Report a problem | ||
| 11/11/2025 | Contingent | $689,000$205/sqft |
Source: MLS PIN #73446970 Report a problem | ||
| 10/23/2025 | Listed for sale | $689,000+22.4%$205/sqft |
Source: MLS PIN #73446970 Report a problem | ||
| 7/28/2021 | Sold | $563,000+20.5%$167/sqft |
Source: Public Record Report a problem | ||
| 7/29/2004 | Sold | $467,222+90.2%$139/sqft |
Source: Public Record Report a problem | ||
| 6/25/2004 | Sold | $245,666$73/sqft |
Source: Agent Provided Report a problem | ||
Public tax history
| Year | Property taxes | Tax assessment |
|---|---|---|
| 2025 | $7,544 +1.2% | $567,200 |
| 2024 | $7,453 +10% | $567,200 +11.9% |
| 2023 | $6,775 -4.1% | $506,700 +6.9% |
| 2022 | $7,066 +0.2% | $473,900 +7.2% |
| 2021 | $7,049 +2.9% | $442,200 |
| 2020 | $6,850 +5.3% | $442,200 +8.3% |
| 2019 | $6,506 -3.9% | $408,400 +2.4% |
| 2018 | $6,773 +2.9% | $398,900 +7.1% |
| 2017 | $6,584 +2.3% | $372,600 |
| 2016 | $6,435 +24.4% | $372,600 +20% |
| 2015 | $5,173 +3.2% | $310,500 |
| 2014 | $5,015 +3.6% | $310,500 |
| 2013 | $4,841 +2% | $310,500 |
| 2012 | $4,744 -4.7% | $310,500 -11.9% |
| 2011 | $4,979 -4.8% | $352,400 -10.1% |
| 2010 | $5,231 +8.5% | $391,800 -1.6% |
| 2009 | $4,822 -14.6% | $398,200 -20% |
| 2008 | $5,646 +3.4% | $497,900 |
| 2007 | $5,462 +21.4% | $497,900 +17.6% |
| 2006 | $4,500 +1.9% | $423,300 +11.9% |
| 2005 | $4,414 | $378,200 |
Find assessor info on the county website
Neighborhood: 01510
Nearby homes
- $485,4002 bd2 ba1.7k sqft506 Linwood Ct UNIT 506, Clinton, MA 01510Off Market

- $640,0003 bd4 ba2.7k sqft306 Sprucewood Ln UNIT 306, Clinton, MA 01510Sold
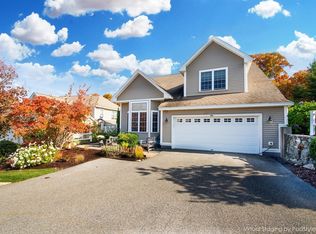
- $415,0002 bd2 ba1.6k sqft611 Devenwood Way #611, Clinton, MA 01510Sold
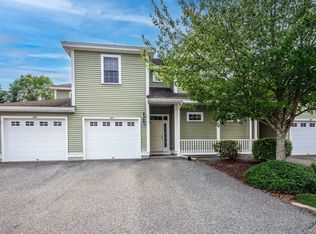
- $599,9004 bd3 ba2.3k sqft502 Linwood Ct, Clinton, MA 01510Sold

- $458,5003 bd2 ba1.6k sqft613 Devenwood Way, Clinton, MA 01510Off Market
- $575,0002 bd3 ba2.2k sqft503 Linwood Ct #503, Clinton, MA 01510Sold
- $560,0003 bd3 ba2.3k sqft505 Linwood Ct #505, Clinton, MA 01510Sold
- $599,9003 bd3 ba2.2k sqft432 Boxwood Ln, Clinton, MA 01510For Sale
Nearby schools
GreatSchools rating
- 6/10Clinton Elementary SchoolGrades: PK-4Distance: 1.8 mi
- 4/10Clinton Middle SchoolGrades: 5-8Distance: 1.9 mi
- 3/10Clinton Senior High SchoolGrades: PK,9-12Distance: 2.1 mi
Schools provided by the listing agent
- Elementary: Clinton Elementary
- Middle: Clinton Middle
- High: Clinton High
Source: MLS PIN. This data may not be complete. We recommend contacting the local school district to confirm school assignments for this home.
Get a cash offer in 3 minutes
Find out how much your home could sell for in as little as 3 minutes with a no-obligation cash offer.
Estimated market value
$652,300
Get a cash offer in 3 minutes
Find out how much your home could sell for in as little as 3 minutes with a no-obligation cash offer.
Estimated market value
$652,300
- Massachusetts
- Worcester County
- Clinton
- 01510
- 602 Devenwood Way
