Welcome to your private and light-filled home backing to protected wetlands in Lanoka Harbor. This spacious 3-bedroom, 2.5-bath property offers the perfect blend of comfort, style, and outdoor living. Property features an outdoor oasis with a built-in pool and large deck with hot tub, perfect for relaxing or entertaining. Inside you will find generous living space featuring a living room, formal dining room, eat-in kitchen, family room, and convenient half bathroom. Ample natural light throughout with great flow for entertaining. The second floor features a primary suite with full private bath, and two additional bedrooms with another full bathroom. There are marinas nearby for boat enthusiasts and convenient access to local shops. Quick access to Route 9 and the Garden State Parkway.
Sold for $450,000
$450,000
602 Drew Ave, Lanoka Harbor, NJ 08734
3beds
1,701sqft
Single Family Residence
Built in 1990
10,001 Square Feet Lot
$417,100 Zestimate®
$265/sqft
$3,728 Estimated rent
Home value
$417,100
$396,000 - $438,000
$3,728/mo
Zestimate® history
Owner options
List your home for rent
$3,728/mo
Rent Zestimate®
Find your next renter with Zillow Rental Manager. Plus, with online applications, you can quickly screen prospective tenants – for free.
$3,728/mo
Rent Zestimate®
Refinance and save
$3,006/mo
Est. payment
Refinancing to a lower rate could help reduce your monthly payments and save thousands over the life of the loan.
$3,006/mo
Est. payment
Explore your selling options
Work with a Zillow partner agent
Leverage their expertise and Zillow's premium Showcase listings to get your home seen by more buyers.
Get startedList with your own agent
Get your home in front of millions of buyers by listing it on Zillow.
Learn how to do itSell it yourself
Take full control of how buyers see your home on Zillow by listing For Sale by Owner (FSBO).
List your homeWhat's special
Eat-in kitchenAmple natural light throughoutPrivate and light-filled homeTwo additional bedroomsFormal dining roomGreat flow for entertainingFamily room
Zillow last checked:
Listing updated:
Listed by:
Frances Drake 732-788-7417,
Coldwell Banker Riviera Realty, Inc.
Bought with:
Corinne Spada, 1329477
NextHome Realty Premier Properties
Source: Bright MLS,MLS#: NJOC2039408
Facts & features
Interior
Bedrooms & bathrooms
- Bedrooms: 3
- Bathrooms: 3
- Full bathrooms: 2
- 1/2 bathrooms: 1
- Main level bathrooms: 1
Rooms
- Room types: Living Room, Dining Room, Primary Bedroom, Bedroom 2, Bedroom 3, Kitchen, Family Room, Laundry, Bathroom 2
Primary bedroom
- Features: Flooring - Carpet, Ceiling Fan(s), Attached Bathroom, Bathroom - Stall Shower, Primary Bedroom - Dressing Area, Walk-In Closet(s)
- Level: Upper
- Area: 192 Square Feet
- Dimensions: 12 X 16
Bedroom 2
- Features: Attic - Pull-Down Stairs, Ceiling Fan(s), Lighting - Ceiling, Flooring - Carpet
- Level: Upper
- Area: 187 Square Feet
- Dimensions: 11 X 17
Bedroom 3
- Features: Flooring - Carpet
- Level: Upper
- Area: 156 Square Feet
- Dimensions: 12 X 13
Bathroom 2
- Level: Upper
Dining room
- Features: Flooring - Carpet, Lighting - Ceiling, Formal Dining Room, Crown Molding
- Level: Main
- Area: 144 Square Feet
- Dimensions: 12 X 12
Family room
- Features: Flooring - Carpet
- Level: Main
- Area: 156 Square Feet
- Dimensions: 12 X 13
Kitchen
- Features: Attached Bathroom, Ceiling Fan(s), Flooring - Engineered Wood, Kitchen Island, Eat-in Kitchen, Kitchen - Gas Cooking, Lighting - Ceiling, Pantry, Countertop(s) - Solid Surface
- Level: Main
- Area: 252 Square Feet
- Dimensions: 12 X 21
Laundry
- Level: Main
Living room
- Features: Flooring - Carpet
- Level: Main
- Area: 143 Square Feet
- Dimensions: 11 X 13
Heating
- Baseboard, Natural Gas
Cooling
- Central Air
Appliances
- Included: Dishwasher, Dryer, ENERGY STAR Qualified Refrigerator, Oven/Range - Gas, Six Burner Stove, Washer, Water Heater, Gas Water Heater
- Laundry: Main Level, Laundry Room
Features
- Crown Molding, Dining Area, Family Room Off Kitchen, Open Floorplan, Formal/Separate Dining Room, Eat-in Kitchen, Kitchen Island, Pantry, Walk-In Closet(s)
- Flooring: Carpet, Ceramic Tile, Vinyl
- Doors: Sliding Glass
- Windows: Energy Efficient
- Has basement: No
- Has fireplace: No
Interior area
- Total structure area: 1,701
- Total interior livable area: 1,701 sqft
- Finished area above ground: 1,701
- Finished area below ground: 0
Property
Parking
- Total spaces: 3
- Parking features: Storage, Garage Door Opener, Attached, Driveway, On Street
- Attached garage spaces: 1
- Uncovered spaces: 2
Accessibility
- Accessibility features: Doors - Lever Handle(s)
Features
- Levels: Two
- Stories: 2
- Patio & porch: Deck, Porch
- Has private pool: Yes
- Pool features: In Ground, Vinyl, Private
- Has spa: Yes
- Spa features: Bath, Hot Tub
- Fencing: Full,Privacy,Back Yard,Wood
- Has view: Yes
- View description: Trees/Woods
Lot
- Size: 10,001 Square Feet
- Dimensions: 100.00 x 100.00
Details
- Additional structures: Above Grade, Below Grade
- Parcel number: 130090700005
- Zoning: R75
- Special conditions: Standard
- Other equipment: Some
Construction
Type & style
- Home type: SingleFamily
- Architectural style: Colonial
- Property subtype: Single Family Residence
Materials
- Frame
- Foundation: Crawl Space
- Roof: Shingle
Condition
- Good
- New construction: No
- Year built: 1990
Utilities & green energy
- Sewer: Public Sewer
- Water: Public
Community & HOA
Community
- Subdivision: Lanoka Harbor
HOA
- Has HOA: No
Location
- Region: Lanoka Harbor
- Municipality: LACEY TWP
Financial & listing details
- Price per square foot: $265/sqft
- Tax assessed value: $264,100
- Annual tax amount: $7,223
- Date on market: 1/23/2026
- Listing agreement: Exclusive Right To Sell
- Listing terms: Cash,FHA,Conventional,FNMA,VA Loan
- Inclusions: Hot Tub, Washer, Dryer, Refrigerator, Pool Equipment
- Exclusions: Personal Property
- Ownership: Fee Simple
Price history
| Date | Event | Price |
|---|---|---|
| 3/20/2026 | Sold | $450,000+9.8%$265/sqft |
Source:  Bright MLS #NJOC2039408 Report a problem Bright MLS #NJOC2039408 Report a problem | ||
| 2/6/2026 | Pending sale | $410,000$241/sqft |
Source: Bright MLS #NJOC2039408 Report a problem | ||
| 1/30/2026 | Contingent | $410,000$241/sqft |
Source: Bright MLS #NJOC2039408 Report a problem | ||
| 1/23/2026 | Listed for sale | $410,000+53%$241/sqft |
Source: Bright MLS #NJOC2039408 Report a problem | ||
| 1/24/2012 | Listing removed | $268,000$158/sqft |
Source: RE/MAX At Barnegat Bay #3052020 Report a problem | ||
| 7/24/2011 | Listed for sale | $268,000-10.7%$158/sqft |
Source: RE/MAX At Barnegat Bay #3052020 Report a problem | ||
| 3/4/2011 | Listing removed | $299,999$176/sqft |
Source: RealEstateShows.com #20931924 Report a problem | ||
| 2/24/2011 | Listed for sale | $299,999-5.8%$176/sqft |
Source: RealEstateShows.com #20931924 Report a problem | ||
| 7/10/2010 | Listing removed | $318,500$187/sqft |
Source: CENTURY 21 Pacesetter Realty, Inc. #3031400 Report a problem | ||
| 5/29/2010 | Price change | $318,500+6.2%$187/sqft |
Source: CENTURY 21 Pacesetter Realty, Inc. #3031400 Report a problem | ||
| 4/27/2010 | Price change | $299,999-4.8%$176/sqft |
Source: CENTURY 21 Pacesetter Realty, Inc. #3031400 Report a problem | ||
| 12/2/2009 | Price change | $315,000-0.8%$185/sqft |
Source: CENTURY 21 Pacesetter Realty, Inc. #3031400 Report a problem | ||
| 8/29/2009 | Listed for sale | $317,500-0.3%$187/sqft |
Source: CENTURY 21 Pacesetter Realty, Inc. #3036004 Report a problem | ||
| 5/16/2009 | Listing removed | $318,500$187/sqft |
Source: Century 21 #3031400 Report a problem | ||
| 3/14/2009 | Price change | $318,500-0.5%$187/sqft |
Source: Century 21 #3031400 Report a problem | ||
| 2/14/2009 | Listed for sale | $320,000+128.6%$188/sqft |
Source: Century 21 #3031400 Report a problem | ||
| 8/31/1990 | Sold | $140,000$82/sqft |
Source: Agent Provided Report a problem | ||
Public tax history
| Year | Property taxes | Tax assessment |
|---|---|---|
| 2023 | $5,977 +1.7% | $264,100 |
| 2022 | $5,876 | $264,100 |
| 2021 | $5,876 +5.2% | $264,100 |
| 2020 | $5,588 +1.2% | $264,100 |
| 2019 | $5,522 +2.3% | $264,100 |
| 2018 | $5,396 +0.4% | $264,100 |
| 2017 | $5,374 +4.7% | $264,100 |
| 2016 | $5,134 +12.6% | $264,100 |
| 2015 | $4,558 +4.4% | $264,100 -0.3% |
| 2014 | $4,365 +7.9% | $265,000 |
| 2013 | $4,044 -5.7% | $265,000 -9.3% |
| 2012 | $4,288 +2.4% | $292,100 |
| 2011 | $4,189 +1.6% | $292,100 |
| 2010 | $4,124 -7.9% | $292,100 |
| 2009 | $4,480 -0.7% | $292,100 +114.6% |
| 2008 | $4,512 | $136,100 |
| 2007 | -- | $136,100 |
| 2006 | $4,050 | $136,100 |
| 2004 | -- | $136,100 |
| 2003 | -- | $136,100 |
| 2002 | -- | $136,100 |
| 2001 | -- | $136,100 |
Find assessor info on the county website
Neighborhood: 08734
Nearby homes
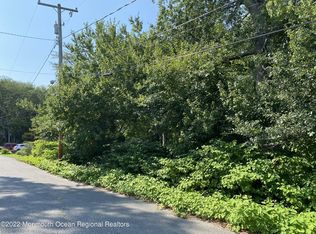
- $40,0000.29 Acres0 Drew Ave, Lanoka Harbor, NJ 08734Lot/Land

- $25,00010,018.8 Square Feet604 Drew Ave, Lanoka Harbor, NJ 08734Sold
- $141,700-- bd-- ba696 sqft601 Drew Ave, Lanoka Harbor, NJ 08734Off Market
- $337,0002 bd1 ba1.1k sqft843 Rodgers St, Lanoka Harbor, NJ 08734Sold

- $516,6003 bd3 ba1.7k sqft608 Drew Ave, Lanoka Harbor, NJ 08734Off Market
- $519,6004 bd2 ba1.3k sqft607 Drew Ave, Lanoka Harbor, NJ 08734Off Market
- $465,100-- bd-- ba-- sqft844 Rodgers St, Lanoka Harbor, NJ 08734Off Market
- $440,0004 bd2 ba-- sqft841 Rodgers St, Lanoka Harbor, NJ 08734Sold
Nearby schools
GreatSchools rating
- 4/10Lanoka Harbor Elementary SchoolGrades: 1-5Distance: 1.6 mi
- 5/10Lacey Twp Middle SchoolGrades: 6-8Distance: 2.4 mi
- 4/10Lacey Twp High SchoolGrades: 9-12Distance: 2.1 mi
Get a cash offer in 3 minutes
Find out how much your home could sell for in as little as 3 minutes with a no-obligation cash offer.
Estimated market value
$417,100
Get a cash offer in 3 minutes
Find out how much your home could sell for in as little as 3 minutes with a no-obligation cash offer.
Estimated market value
$417,100
- New Jersey
- Ocean County
- Lanoka Harbor
- 08734
- 602 Drew Ave
Nearby cities
Nearby neighborhoods
Nearby zip codes
Other Lanoka Harbor Topics
