Skip main navigation
Off market
  • $504,300

    602 Dunwoody Chace, Sandy Springs, GA 30328

    3beds
    2,340sqft
    Condo
    Built in 1981
    -- sqft lot
    $504,300 Zestimate®
    $216/sqft
    $3,455 Estimated rent

    Home value

    $504,300

    $474,000 - $535,000

    $3,455/mo

    Zestimate® history
    Loading
    Loading...

    Owner options

    List your home for rent

    $3,455/mo

    Rent Zestimate®

    Find your next renter with Zillow Rental Manager. Plus, with online applications, you can quickly screen prospective tenants – for free.

    Learn more

    $3,455/mo

    Rent Zestimate®

    Refinance and save

    $3,533/mo

    Est. payment

    Refinancing to a lower rate could help reduce your monthly payments and save thousands over the life of the loan.

    See today's rates

    $3,533/mo

    Est. payment

    Explore your selling options

    Work with a Zillow partner agent

    Leverage their expertise and Zillow's premium Showcase listings to get your home seen by more buyers.

    Get started

    List with your own agent

    Get your home in front of millions of buyers by listing it on Zillow.

    Learn how to do it

    Sell it yourself

    Take full control of how buyers see your home on Zillow by listing For Sale by Owner (FSBO).

    List your home

    What's special

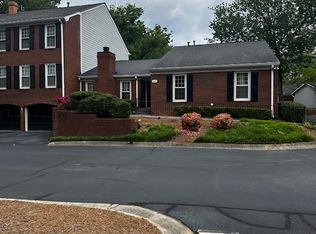
    Excellent exposure in this light filled home called the The Mount Vernon. Beautifully updated throughout to include 1 1/2 year NEW HVAC plus spray foam insulation in the attic assists with energy efficiency. Inviting spaces with hardwood floors and smooth ceilings, perfect for entertaining. Large living room plus separate library/art studio/office with fireplace, bookcases and wet bar. Gourmet kitchen with custom cabinets, granite countertops, natural marble wall tile backsplash, under cabinet lighting plus an island and large pantry. The breakfast area overlooks the lovely Trex deck and private, fenced-in garden. Banquet sized dining room with screen door access to garden. Luxurious, king-size owner's suite includes built-in headboard, two closets with custom shelving and sitting area. Fantastic owner's spa with NEW cabinets, granite countertops, tulips floral cement tile floor and neutral tile with inlaid accent shower. Linen crisp hall bath with neutral tile floor and shower. Secondary bedrooms are wonderfully oversized. Spacious garage PLUS workshop/storage room. Complex is in process of replacing all exterior siding with Hardie Plank, Sellers portion of the improvements has been paid. Walk to Publix, Walgreens, Starbucks, restaurants and more.

    This property is off market, which means it's not currently listed for sale or rent on Zillow. This may be different from what's available on other websites or public sources.

    Facts & features

    Interior

    Bedrooms & bathrooms
    • Bedrooms: 3
    • Bathrooms: 3
    • Full bathrooms: 2
    • 1/2 bathrooms: 1
    Heating
    • Forced air, Gas
    Cooling
    • Central
    Appliances
    • Included: Dishwasher, Microwave
    • Laundry: In Hall,Upper Floor
    Features
    • Bookcases,Disappearing Attic Stairs,Entrance Foyer
    • Flooring: Tile, Hardwood
    • Windows: Plantation Shutters
    • Has fireplace: Yes
    • Fireplace features: Gas Log,Glass Doors,Living Room
    • Common walls with other units/homes: 2+ Common Walls
    Interior area
    • Total interior livable area: 2,340 sqft

    Property

    Parking
    • Parking features: Garage - Attached
    Features
    • Patio & porch: Deck
    • Exterior features: Brick
    • Fencing: Back Yard
    Lot
    • Size: 2,178 Square Feet
    • Features: Level
    Details
    • Parcel number: 17001800030050

    Construction

    Type & style
    • Home type: Condo
    • Architectural style: Townhouse,Traditional
    Materials
    • concrete
    • Roof: Composition
    Condition
    • Resale
    • Year built: 1981

    Utilities & green energy

    • Electric: 110 Volts,220 Volts
    • Sewer: Public Sewer
    • Water: Public
    • Utilities for property: Cable Available,Electricity Available,Natural Gas

    Community & HOA

    Community
    • Security: Smoke Detector(s)
    HOA
    • Has HOA: Yes
    • Services included: Cable TV,Maintenance Exterior,Maintenance Grounds,
    • HOA fee: $430 monthly
    Location
    • Region: Sandy Springs

    Financial & listing details

    • Price per square foot: $216/sqft
    • Tax assessed value: $456,300
    • Annual tax amount: $5,631
    • Road surface type: Asphalt

    Price history

    DateEventPrice
    3/21/2022Sold$495,000+4.2%$212/sqft
    Source: FMLS GA #6995116 Report a problem
    2/23/2022Pending sale$475,000$203/sqft
    Source: FMLS GA #6995116 Report a problem
    2/22/2022Contingent$475,000$203/sqft
    Source: FMLS GA #6995116 Report a problem
    1/28/2022Listed for sale$475,000+22.6%$203/sqft
    Source: FMLS GA #6995116 Report a problem
    1/22/2021Sold$387,500-1.9%$166/sqft
    Source: GAMLS #8901884 Report a problem
    1/14/2021Pending sale$394,900$169/sqft
    Source: Harry Norman Realtors #6819177 Report a problem
    1/4/2021Contingent$394,900$169/sqft
    Source: FMLS GA #6819177 Report a problem
    12/15/2020Listed for sale$394,900+5.3%$169/sqft
    Source: Harry Norman Realtors #6819177 Report a problem
    5/22/2019Sold$375,000-2.6%$160/sqft
    Source: Public Record Report a problem
    4/29/2019Pending sale$384,900$164/sqft
    Source: Properly #8566301 Report a problem
    4/22/2019Listed for sale$384,900+29.4%$164/sqft
    Source: Properly #8566301 Report a problem
    3/31/2015Sold$297,500-2.5%$127/sqft
    Source: Public Record Report a problem
    3/18/2015Pending sale$305,000$130/sqft
    Source: KELLER WILLIAMS RLTY FIRST AT #07411677 Report a problem
    3/18/2015Listed for sale$305,000$130/sqft
    Source: KELLER WILLIAMS RLTY FIRST AT #07411677 Report a problem

    Public tax history

    YearProperty taxesTax assessment
    2024$5,631 -0.2%$182,520
    2023$5,644 +28.5%$182,520 +29%
    2022$4,392 +13%$141,480 +16%
    2021$3,886 +5.9%$121,960 -6.2%
    2020$3,671 +1.6%$130,040 +3.5%
    2019$3,613 $125,600 +2.4%
    2018$3,613 $122,680 +5%
    2017$3,613 +2%$116,840 -1.8%
    2016$3,542 +120.3%$119,000 +22.8%
    2015$1,608 $96,920
    2014$1,608 +0.3%$96,920 +0.2%
    2013$1,604 -43.7%$96,680
    2012$2,850 $96,680
    2011-- $96,680
    2010$2,875 +1.5%$96,680
    2009$2,832 $96,680
    2008-- $96,680
    2007$2,686 $96,680
    Find assessor info on the county website

    Neighborhood: 30328

    Nearby schools

    GreatSchools rating
    Schools provided by the listing agent
    • Elementary: High Point
    • Middle: Ridgeview Charter
    • High: Riverwood International Charter
    • District: 17TH

    Source: The MLS. This data may not be complete. We recommend contacting the local school district to confirm school assignments for this home.

    Get a cash offer in 3 minutes
    Find out how much your home could sell for in as little as 3 minutes with a no-obligation cash offer.
    Estimated market value
    $504,300
    Get a cash offer in 3 minutes
    Find out how much your home could sell for in as little as 3 minutes with a no-obligation cash offer.
    Estimated market value
    $504,300