Skip main navigation
Sold for $2,573,000
  • Listed by: Craig Estates & Fine Propertie • Craig Farestveit • Contact: craig@craigestates.com
    Bought with: COMPASS
    $2,573,000

    602 Durwood La Canada, La Canada Flintridge, CA 91011

    3beds
    2,775sqft
    Single Family Residence
    Built in 1955
    0.26 Acres Lot
    $2,571,600 Zestimate®
    $927/sqft
    $7,638 Estimated rent

    Home value

    $2,571,600

    $2.34M - $2.83M

    $7,638/mo

    Zestimate® history
    Loading
    Loading...

    Owner options

    List your home for rent

    $7,638/mo

    Rent Zestimate®

    Find your next renter with Zillow Rental Manager. Plus, with online applications, you can quickly screen prospective tenants – for free.

    Learn more

    $7,638/mo

    Rent Zestimate®

    Refinance and save

    $16,525/mo

    Est. payment

    Refinancing to a lower rate could help reduce your monthly payments and save thousands over the life of the loan.

    See today's rates

    $16,525/mo

    Est. payment

    Explore your selling options

    Work with a Zillow partner agent

    Leverage their expertise and Zillow's premium Showcase listings to get your home seen by more buyers.

    Get started

    List with your own agent

    Get your home in front of millions of buyers by listing it on Zillow.

    Learn how to do it

    Sell it yourself

    Take full control of how buyers see your home on Zillow by listing For Sale by Owner (FSBO).

    List your home

    What's special

    Elegant fireplaceBright kitchenHuge grass yardRemodeled primary bathBeautifully refurbished poolOriginal oak flooringStainless appliances
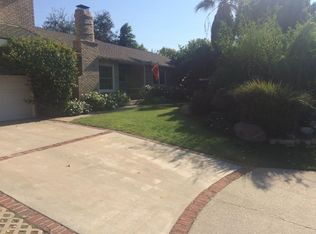
    In 1955, J.E. O’Neil commissioned the design and construction of this classic one-story traditional on this large parcel tucked away at the end of this idyllic cul-de-sac. The current long time Owners have sought to preserve that original character while tastefully completing several upgrades. Welcome. The formal entry opens to a warm formal living room with original oak flooring, multi-pane windows, and an elegant fireplace. The bright kitchen is the center of the home with new cabinetry, stainless appliances, butcher block counters, and opens directly to the family room which looks out over the rear grounds. The main hall leads to three bedrooms and the two updated baths. The primary suite enjoys its own remodeled primary bath. There is also a fourth bedroom on the south side of the house that the Owner has used as a private home office with a large closet and an even larger storage room next to it. There is also an updated laundry room that then leads to the first surprise of this property – a jaw dropping two story attached garage of over 1,000sf. Surprise #2 is the permitted guest unit built atop this garage with a bright kitchen, living room, bedroom, and bath with its own large storage closet as well. The front grounds are lovely with mature landscaping, lawn, and gardens. The rear yard is expansive with a cool covered out door entertaining area, and huge grass yard, and a beautifully refurbished pool. Just a few of the many features include central air and heating, several updated double pane windows, updated copper plumbing, 200amp electrical panel, and the award-winning schools of this sought after neighborhood.

    Zillow last checked:

    Listing updated:

    Listed by:

    Craig Farestveit DRE #00990645 craig@craigestates.com,

    Craig Estates & Fine Propertie

    Bought with:

    Sabena Sarma, DRE #01376019

    COMPASS

    Cordelia Watson, DRE #02231651

    Compass

    Source: CRMLS,MLS#: GD26105242MLS LogoOriginating MLS: California Regional MLS

    Facts & features

    Interior

    Bedrooms & bathrooms
    • Bedrooms: 3
    • Bathrooms: 2
    • Full bathrooms: 2
    • Main level bathrooms: 2
    • Main level bedrooms: 3
    Rooms
    • Room types: Bedroom, Entry/Foyer, Family Room, Primary Bedroom, Other
    Primary bedroom
    • Features: Primary Suite
    Bedroom
    • Features: All Bedrooms Down
    Bathroom
    • Features: Remodeled
    Kitchen
    • Features: Kitchen Island, Kitchen/Family Room Combo, Remodeled, Updated Kitchen
    Heating
    • Central
    Cooling
    • Central Air
    Appliances
    • Included: Dishwasher, Free-Standing Range, Microwave, Refrigerator
    • Laundry: Inside, Laundry Room
    Features
    • Eat-in Kitchen, See Remarks, All Bedrooms Down, Primary Suite
    • Flooring: See Remarks, Wood
    • Has fireplace: Yes
    • Fireplace features: Living Room
    • Common walls with other units/homes: No Common Walls
    Interior area
    • Total interior livable area: 2,775 sqft

    Property

    Parking
    • Total spaces: 4
    • Parking features: Door-Single, Garage, Garage Door Opener, Oversized, Private, See Remarks
    • Attached garage spaces: 4
    Accessibility
    • Accessibility features: See Remarks
    Features
    • Levels: One
    • Stories: 1
    • Entry location: 1
    • Patio & porch: Rear Porch, Front Porch, See Remarks
    • Has private pool: Yes
    • Pool features: In Ground, Private, See Remarks
    • Spa features: None
    • Has view: Yes
    • View description: Mountain(s)
    Lot
    • Size: 0.26 Acres
    • Features: Back Yard, Cul-De-Sac, Front Yard
    Details
    • Parcel number: 5815018001
    • Special conditions: Standard

    Construction

    Type & style
    • Home type: SingleFamily
    • Architectural style: Traditional
    • Property subtype: Single Family Residence
    Condition
    • Updated/Remodeled
    • New construction: No
    • Year built: 1955

    Utilities & green energy

    • Electric: Standard
    • Sewer: Public Sewer
    • Water: See Remarks
    • Utilities for property: Sewer Connected

    Community & HOA

    Community
    • Features: Biking, Foothills, Hiking
    Location
    • Region: La Canada Flintridge

    Financial & listing details

    • Price per square foot: $927/sqft
    • Date on market: 5/15/2026
    • Cumulative days on market: 13 days
    • Listing terms: Cash,Cash to New Loan
    • Road surface type: Paved

    Price history

    DateEventPrice
    6/18/2026Sold$2,573,000+12.1%$927/sqft
    Source: CRMLS #GD26105242 Report a problem
    6/10/2026Pending sale$2,295,000$827/sqft
    Source: CRMLS #GD26105242 Report a problem
    5/29/2026Contingent$2,295,000$827/sqft
    Source: CRMLS #GD26105242 Report a problem
    5/15/2026Listed for sale$2,295,000$827/sqft
    Source: CRMLS #GD26105242 Report a problem

    Public tax history

    Tax history is unavailable.

    Neighborhood: 91011

    Nearby schools

    GreatSchools rating
    Get a cash offer in 3 minutes
    Find out how much your home could sell for in as little as 3 minutes with a no-obligation cash offer.
    Estimated market value
    $2,571,600
    Get a cash offer in 3 minutes
    Find out how much your home could sell for in as little as 3 minutes with a no-obligation cash offer.
    Estimated market value
    $2,571,600