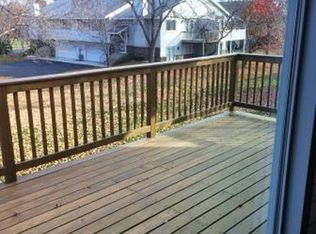
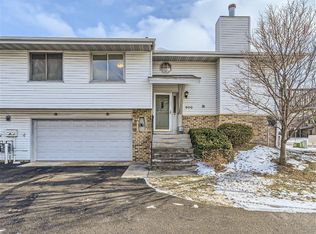
Welcome to your new home in this quad-style vaulted ceiling end unit walk out townhome which was a formal model. The layout feels like a split-level single-family home - an ideal choice for anyone seeking a maintenance-free, move-in ready home. This property offers 3 beds and 1 bath, with potential for a 2nd bathroom to be added in the lower level. There is lots of flexible living space between the upper-level living room and lower level family room. The neutral painted interior freshened up kitchen cabinets & newer carpet create a bright and inviting atmosphere. The primary bedroom is oversized & has a nice vanity space & spacious walk-in closet, while the freshly painted interiors & newer carpet create a bright and inviting atmosphere. Enjoy your deck off the Dining Room for spring grilling or your lower-level custom oversized patio surrounded by green space perfect for pets or kids. This home combines both comfort and convenience. Near shopping, various dining locations, Wood Park trails, a lake, various play areas plus freeway access. 196 schools! Schedule a tour today and discover your new beginning!
Closed
$267,000
602 E 143rd St, Burnsville, MN 55337
3beds
1,584sqft
(TH) Quad/4 Corners
Built in 1985
-- sqft lot
$271,300 Zestimate®
$169/sqft
$1,908 Estimated rent
Home value
$271,300
$252,000 - $293,000
$1,908/mo
Zestimate® history
Owner options
List your home for rent
$1,908/mo
Rent Zestimate®
Find your next renter with Zillow Rental Manager. Plus, with online applications, you can quickly screen prospective tenants – for free.
$1,908/mo
Rent Zestimate®
Refinance and save
$1,896/mo
Est. payment
Refinancing to a lower rate could help reduce your monthly payments and save thousands over the life of the loan.
$1,896/mo
Est. payment
Explore your selling options
Work with a Zillow partner agent
Leverage their expertise and Zillow's premium Showcase listings to get your home seen by more buyers.
Get startedList with your own agent
Get your home in front of millions of buyers by listing it on Zillow.
Learn how to do itSell it yourself
Take full control of how buyers see your home on Zillow by listing For Sale by Owner (FSBO).
List your homeWhat's special
Custom oversized patioEnd unitQuad-style vaulted ceilingNewer carpetSurrounded by green spaceFlexible living spaceFreshened up kitchen cabinets
Zillow last checked:
Listing updated:
Listed by:
Ellen M. Able 952-412-5287,
Edina Realty, Inc.
Bought with:
The Foy-Cross Group
Keller Williams Realty Integrity Lakes
Jonna Cross
Source: NorthstarMLS as distributed by MLS GRID,MLS#: 6678137
Facts & features
Interior
Bedrooms & bathrooms
- Bedrooms: 3
- Bathrooms: 1
- Full bathrooms: 1
Bedroom
- Level: Main
- Area: 180 Square Feet
- Dimensions: 18x10
Bedroom 2
- Level: Main
- Area: 120 Square Feet
- Dimensions: 12x10
Bedroom 3
- Level: Lower
- Area: 99 Square Feet
- Dimensions: 11x9
Deck
- Level: Main
- Area: 100 Square Feet
- Dimensions: 10x10
Dining room
- Level: Main
- Area: 90 Square Feet
- Dimensions: 10x9
Family room
- Level: Lower
- Area: 180 Square Feet
- Dimensions: 15x12
Kitchen
- Level: Main
- Area: 117 Square Feet
- Dimensions: 13x9
Living room
- Level: Main
- Area: 195 Square Feet
- Dimensions: 15x13
Patio
- Level: Lower
- Area: 220 Square Feet
- Dimensions: 22x10
Walk in closet
- Level: Main
- Area: 42 Square Feet
- Dimensions: 7x6
Heating
- Forced Air
Cooling
- Central Air
Appliances
- Included: Dishwasher, Gas Water Heater, Microwave, Range, Refrigerator, Water Softener Owned
- Laundry: In Basement
Features
- Basement: Block,Finished,Full,Walk-Out Access
- Has fireplace: No
Interior area
- Total structure area: 1,584
- Total interior livable area: 1,584 sqft
- Finished area above ground: 1,056
- Finished area below ground: 372
Property
Parking
- Total spaces: 2
- Parking features: Attached, Asphalt, Garage Door Opener, Guest, Paved Lot, Tuckunder Garage
- Attached garage spaces: 2
- Has uncovered spaces: Yes
Accessibility
- Accessibility features: None
Features
- Levels: Multi/Split
- Patio & porch: Deck, Patio, Side Porch
- Pool features: None
- Fencing: None
Details
- Foundation area: 1056
- Parcel number: 028480801440
- Zoning description: Residential-Single Family
Construction
Type & style
- Home type: Townhouse
- Property subtype: (TH) Quad/4 Corners
- Attached to another structure: Yes
Materials
- Block
- Roof: Age Over 8 Years,Asphalt
Condition
- New construction: No
- Year built: 1985
Utilities & green energy
- Electric: Circuit Breakers, 100 Amp Service, Power Company: Dakota Electric Association
- Gas: Natural Gas
- Sewer: City Sewer/Connected
- Water: City Water/Connected
Community & HOA
Community
- Subdivision: Wood Park
HOA
- Has HOA: Yes
- Services included: Maintenance Structure, Lawn Care, Maintenance Grounds, Professional Mgmt, Sanitation, Snow Removal
- HOA fee: $247 monthly
- HOA name: Alliance HOA (Portland Home Owners Assoc.)
- HOA phone: 952-564-5535
Location
- Region: Burnsville
Financial & listing details
- Price per square foot: $169/sqft
- Tax assessed value: $243,600
- Annual tax amount: $2,720
- Date on market: 3/3/2025
- Cumulative days on market: 9 days
- Road surface type: Paved
Price history
| Date | Event | Price |
|---|---|---|
| 4/2/2025 | Sold | $267,000+1.7%$169/sqft |
Source:  NorthstarMLS as distributed by MLS GRID #6678137 Report a problem NorthstarMLS as distributed by MLS GRID #6678137 Report a problem | ||
| 3/13/2025 | Pending sale | $262,500$166/sqft |
Source: NorthstarMLS as distributed by MLS GRID #6678137 Report a problem | ||
| 3/3/2025 | Listed for sale | $262,500+41.9%$166/sqft |
Source: NorthstarMLS as distributed by MLS GRID #6678137 Report a problem | ||
| 7/30/2018 | Sold | $185,000+2.8%$117/sqft |
Source: NorthstarMLS as distributed by MLS GRID #4959821 Report a problem | ||
| 6/11/2018 | Listed for sale | $180,000+34.4%$114/sqft |
Source: Bridge Realty, LLC #4959821 Report a problem | ||
| 10/25/2000 | Sold | $133,900+34.6%$85/sqft |
Source: Public Record Report a problem | ||
| 12/2/1998 | Sold | $99,500+30.9%$63/sqft |
Source: Public Record Report a problem | ||
| 5/9/1996 | Sold | $76,029$48/sqft |
Source: Public Record Report a problem | ||
Public tax history
| Year | Property taxes | Tax assessment |
|---|---|---|
| 2024 | $2,728 -0.4% | $243,600 +0.5% |
| 2023 | $2,738 +8.7% | $242,300 +3% |
| 2022 | $2,518 +7.1% | $235,200 +12.1% |
| 2021 | $2,350 +7% | $209,900 +20.2% |
| 2020 | $2,196 +5.3% | $174,656 -3.8% |
| 2019 | $2,086 | $181,600 +10.3% |
| 2018 | $2,086 +17.7% | $164,600 +11.8% |
| 2017 | $1,772 +12.2% | $147,200 +13.1% |
| 2016 | $1,580 +10% | $130,100 +29.8% |
| 2015 | $1,436 +3.2% | $100,209 +2.1% |
| 2014 | $1,392 +4.8% | $98,138 +12.8% |
| 2013 | $1,328 -4.4% | $87,020 |
| 2012 | $1,390 -4.3% | -- |
| 2011 | $1,452 -2.4% | -- |
| 2010 | $1,488 -4.1% | -- |
| 2009 | $1,551 -3.7% | -- |
| 2008 | $1,610 -1.7% | -- |
| 2007 | $1,638 +2% | -- |
| 2006 | $1,606 +44.8% | -- |
| 2004 | $1,109 +6.6% | -- |
| 2003 | $1,041 +8.5% | -- |
| 2002 | $959 +5.2% | -- |
| 2001 | $911 | -- |
Find assessor info on the county website
Neighborhood: 55337
Nearby homes
- $278,0002 bd2 ba1.4k sqft606 143rd St E, Burnsville, MN 55337Off Market
- $250,3002 bd2 ba1.4k sqft606 E 143rd St, Burnsville, MN 55337Off Market

- $272,2002 bd2 ba1.6k sqft604 143rd St E, Burnsville, MN 55337Off Market

- $263,7002 bd2 ba1.4k sqft600 E 143rd St, Burnsville, MN 55337Sold
- $291,1002 bd2 ba1.4k sqft600 143rd St E, Burnsville, MN 55337Off Market
- $366,0003 bd3 ba1.6k sqft603 Evergreen Dr, Burnsville, MN 55337Off Market
- $---- bd-- ba-- sqft604 E 143rd St, Burnsville, MN 55337Off Market
- $278,8003 bd3 ba1.4k sqft607 Evergreen Dr, Burnsville, MN 55337Off Market
Nearby schools
GreatSchools rating
- 6/10Echo Park Elementary SchoolGrades: PK-5Distance: 0.4 mi
- 4/10Valley Middle SchoolGrades: 6-8Distance: 1.9 mi
- 6/10Apple Valley Senior High SchoolGrades: 9-12Distance: 1.9 mi
Get a cash offer in 3 minutes
Find out how much your home could sell for in as little as 3 minutes with a no-obligation cash offer.
Estimated market value
$271,300
Get a cash offer in 3 minutes
Find out how much your home could sell for in as little as 3 minutes with a no-obligation cash offer.
Estimated market value
$271,300
- Minnesota
- Dakota County
- Burnsville
- 55337
- 602 E 143rd St
Nearby cities
Nearby neighborhoods
Nearby zip codes
Other Burnsville Topics
