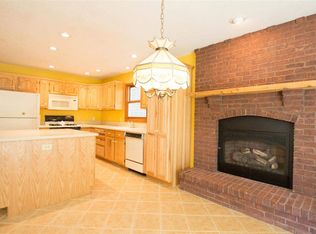
Very Open Floor Plan! Huge Great Room with Gas Fireplace, 2 Skylights, Opens to Oversized Dining Room and to the Eat-In Kitchen. This House has a Split Floor Plan...Master Bedroom Suite on one side of the house w/a Whirlpool Tub, Shower and Big a Walk-In Closet. Plus 2 Bedrooms & a Bath on the other side of the house. First Floor Lanundry Room and a Ex-Large Garage sitting on a Nice Lot in a Great Location!
This property is not currently displayed as for sale or rent on Zillow. This may be different from what's on other websites or public sources.