Skip main navigation
Off market
Street View
  • $207,700

    602 E Charles St, Muncie, IN 47305

    3beds
    2,820sqft
    SingleFamily
    Built in 1890
    7,840 Square Feet Lot
    $207,700 Zestimate®
    $74/sqft
    $1,741 Estimated rent

    Home value

    $207,700

    $191,000 - $224,000

    $1,741/mo

    Zestimate® history
    Loading
    Loading...

    Owner options

    List your home for rent

    $1,741/mo

    Rent Zestimate®

    Find your next renter with Zillow Rental Manager. Plus, with online applications, you can quickly screen prospective tenants – for free.

    Learn more

    $1,741/mo

    Rent Zestimate®

    Refinance and save

    $1,334/mo

    Est. payment

    Refinancing to a lower rate could help reduce your monthly payments and save thousands over the life of the loan.

    See today's rates

    $1,334/mo

    Est. payment

    Explore your selling options

    Work with a Zillow partner agent

    Leverage their expertise and Zillow's premium Showcase listings to get your home seen by more buyers.

    Get started

    List with your own agent

    Get your home in front of millions of buyers by listing it on Zillow.

    Learn how to do it

    Sell it yourself

    Take full control of how buyers see your home on Zillow by listing For Sale by Owner (FSBO).

    List your home

    What's special

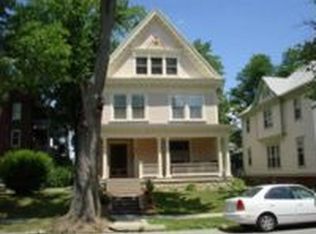
    Now is your chance to live in a beautiful home in Downtown Muncie! Within walking distance to shops, parks, restaurants, The Muncie Civic, Madjax, and more! This home has TONS of space. The main floor features a den with gorgeous pocket doors, the living room that is framed with a classic column, and an amazing dining room with built in china cabinet, stained glass windows, and amazing wainscoting around the room. Off the dining room is the spacious kitchen with built in pantry. All appliances stay. There is also a full bath on the main floor. The first floor is also home to a unique under the stair mudroom space. There is an incredible staircase that leads up to the second floor. This area has unique leather wall treatments. The large stairway landing connects the front and back stairways and has beautiful arched stained glass windows. On the second floor there are three large bedrooms. The master bedroom has an area for a large closet or sitting area/ nursery. The full bath has both a stand up shower and claw foot tub. There is a large laundry room on the second floor as well. The third floor is a blank canvas ready for your ideas. It is a HUGE space that was recently drywalled and carpeted. It would make a great playroom, studio, or master suite. The possibilities are endless! This home comes equipped with a brand new boiler! Outside there is a large side yard and attached garage. This home is located on a great street and is an easy walk to everything. If you have been looking for a home with lots of original details, this is a must see! *Sellers have removed the door from the kitchen to the dining room to allow these rooms to be more open to each other, but have left in the home if the new buyer would like to reinstall that.

    This property is off market, which means it's not currently listed for sale or rent on Zillow. This may be different from what's available on other websites or public sources.
    Facts & features

    Interior

    Bedrooms & bathrooms
    • Bedrooms: 3
    • Bathrooms: 2
    • Full bathrooms: 2
    • Main level bathrooms: 1
    Heating
    • Other, Gas
    Cooling
    • None
    Appliances
    • Included: Dishwasher, Dryer, Microwave, Range / Oven, Refrigerator, Washer
    • Laundry: Upper Level
    Features
    • Walk-In Closet(s), Beamed Ceilings, Bookcases, Natural Woodwork, Chair Rail
    • Flooring: Hardwood
    • Doors: Pocket Doors
    • Basement: Unfinished
    • Has fireplace: Yes
    • Fireplace features: masonry
    Interior area
    • Structure area source: Public Records
    • Total interior livable area: 2,820 sqft
    • Finished area below ground: 0

    Property

    Parking
    • Total spaces: 1
    • Parking features: Garage - Attached
    Features
    • Exterior features: Wood
    Lot
    • Size: 7,840 Square Feet
    • Features: Corner Lot, City/Town/Suburb
    Details
    • Additional structures: Shed(s)
    • Parcel number: 181115131005000003

    Construction

    Type & style
    • Home type: SingleFamily
    • Architectural style: Victorian, Foursquare
    Materials
    • Frame
    • Foundation: Crawl/Raised
    • Roof: Asphalt
    Condition
    • Year built: 1890

    Utilities & green energy

    • Gas: Vectren Energy
    • Sewer: City
    • Water: City, Indiana American Water Co
    • Utilities for property: Cable Available

    Community & HOA

    Location
    • Region: Muncie

    Financial & listing details

    • Price per square foot: $74/sqft
    • Tax assessed value: $182,000
    • Annual tax amount: $1,500

    Price history

    DateEventPrice
    6/17/2021Sold$159,900$57/sqft
    Source: Agent Provided Report a problem
    4/30/2021Pending sale$159,900
    Source: IRMLS #202114331 Report a problem
    4/27/2021Listed for sale$159,900
    Source: IRMLS #202114331 Report a problem
    3/14/2021Pending sale$159,900
    Source: IRMLS #202044033 Report a problem
    3/10/2021Listed for sale$159,900-5.9%
    Source: IRMLS #202044033 Report a problem
    2/2/2021Listing removed$169,900
    Source: IRMLS #202044033 Report a problem
    11/16/2020Price change$169,900-5.6%
    Source: IRMLS #202044033 Report a problem
    10/31/2020Listed for sale$179,900+93.4%$64/sqft
    Source: RE/MAX Real Estate Groups #202044033 Report a problem
    5/9/2017Sold$93,000-2%$33/sqft
    Source: Agent Provided Report a problem
    3/30/2017Price change$94,900+6.7%$34/sqft
    Source: Mentor Listing Realty, Inc. #201703130 Report a problem
    3/6/2017Price change$88,900-1.1%$32/sqft
    Source: Mentor Listing Realty, Inc. #201703130 Report a problem
    1/26/2017Listed for sale$89,900+69.6%$32/sqft
    Source: Mentor Listing Realty, Inc. #201703130 Report a problem
    1/18/2017Sold$53,001$19/sqft
    Source: Public Record Report a problem

    Public tax history

    YearProperty taxesTax assessment
    2025$1,500 +32%$182,000 +21.3%
    2024$1,136 +11.3%$150,000 +32.7%
    2023$1,021 -8.5%$113,000 +11.3%
    2022$1,116 +19.7%$101,500 -8.6%
    2021$932 +6.2%$111,000 +19.9%
    2020$878 +5.8%$92,600 +6.2%
    2019$830 -8.6%$87,200 +5.8%
    2018$908 +3.7%$82,400 +3.8%
    2017$876 $79,400 +4.2%
    2016$876 +15.9%$76,200 +8.2%
    2014$756 +16.8%$70,400 +0.9%
    2013$647 +4.6%$69,800 +2.2%
    2012$619 -41.1%$68,300 -34.6%
    2011$1,051 -1.9%$104,500 -1.9%
    2010$1,071 +13.8%$106,500 +13.2%
    2009$941 -51.1%$94,100 -17.7%
    2006$1,924 $114,300 +0.9%
    2005-- $113,300
    Find assessor info on the county website

    Neighborhood: East Central

    Nearby schools

    GreatSchools rating
    Schools provided by the listing agent
    • Elementary: East Washington Academy
    • Middle: Northside
    • High: Central
    • District: Muncie Community Schools

    Source: The MLS. This data may not be complete. We recommend contacting the local school district to confirm school assignments for this home.

    Get pre-qualified for a loan
    At Zillow Home Loans, we can pre-qualify you in as little as 5 minutes with no impact to your credit score.

    An equal housing lender. NMLS #10287.