Beautifully finished ranch in desirable Mt. Prospect. Hersey High School. Beautifully renovated kitchen with 42" cabinets, glass tile back splash, stainless steel appliances granite island, custom lighting. Remodeled bathrooms. Newer windows. Hardwood flooring throughout. Paverstone patio with fire pit, Kitchen sliding door opens to wood deck, Newly paved California-style concrete driveway. Newly installed iron/wood gate for yard closure. Updated/finished basement with potbelly fireplace. Large laundry room area with brand new washer & dryer. Updated lighting fixtures/fans, privacy bushes in the fully fenced yard, 2.5 car garage, crown molding throughout all rooms. Ample closet space. Close to shopping, parks, pool, entertainment. Come see today!!
Closed
$429,900
602 E Dogwood Ln, Mount Prospect, IL 60056
3beds
1,180sqft
Single Family Residence
Built in 1961
8,487 Square Feet Lot
$486,400 Zestimate®
$364/sqft
$2,722 Estimated rent
Home value
$486,400
$462,000 - $511,000
$2,722/mo
Zestimate® history
Owner options
List your home for rent
$2,722/mo
Rent Zestimate®
Find your next renter with Zillow Rental Manager. Plus, with online applications, you can quickly screen prospective tenants – for free.
$2,722/mo
Rent Zestimate®
Refinance and save
$3,053/mo
Est. payment
Refinancing to a lower rate could help reduce your monthly payments and save thousands over the life of the loan.
$3,053/mo
Est. payment
Explore your selling options
Work with a Zillow partner agent
Leverage their expertise and Zillow's premium Showcase listings to get your home seen by more buyers.
Get startedList with your own agent
Get your home in front of millions of buyers by listing it on Zillow.
Learn how to do itSell it yourself
Take full control of how buyers see your home on Zillow by listing For Sale by Owner (FSBO).
List your homeWhat's special
Zillow last checked:
Listing updated:
Listed by:
Dawn Simmons, SFR 847-738-1884,
RE/MAX Suburban,
Joshua Simmons,
RE/MAX Suburban
Bought with:
Virgilio Arreguin-Solorio, CSC
My Casa Realty Corp.
Source: MRED as distributed by MLS GRID,MLS#: 12146459
Facts & features
Interior
Bedrooms & bathrooms
- Bedrooms: 3
- Bathrooms: 2
- Full bathrooms: 1
- 1/2 bathrooms: 1
Rooms
- Room types: Recreation Room, Utility Room-Lower Level
Primary bedroom
- Features: Flooring (Hardwood), Bathroom (Half)
- Level: Main
- Area: 182 Square Feet
- Dimensions: 14X13
Bedroom 2
- Features: Flooring (Hardwood)
- Level: Main
- Area: 143 Square Feet
- Dimensions: 13X11
Bedroom 3
- Features: Flooring (Hardwood)
- Level: Main
- Area: 99 Square Feet
- Dimensions: 11X9
Dining room
- Features: Flooring (Hardwood)
- Level: Main
- Area: 90 Square Feet
- Dimensions: 10X9
Family room
- Features: Flooring (Wood Laminate)
- Level: Basement
- Area: 902 Square Feet
- Dimensions: 41X22
Kitchen
- Features: Kitchen (Eating Area-Breakfast Bar, Island), Flooring (Porcelain Tile)
- Level: Main
- Area: 156 Square Feet
- Dimensions: 13X12
Laundry
- Features: Flooring (Porcelain Tile)
- Level: Basement
- Area: 110 Square Feet
- Dimensions: 11X10
Living room
- Features: Flooring (Hardwood)
- Level: Main
- Area: 234 Square Feet
- Dimensions: 18X13
Recreation room
- Level: Basement
- Area: 1050 Square Feet
- Dimensions: 42X25
Other
- Level: Basement
- Area: 260 Square Feet
- Dimensions: 20X13
Heating
- Natural Gas, Forced Air
Cooling
- Central Air
Appliances
- Included: Range, Dishwasher, Refrigerator, Washer, Dryer, Disposal, Stainless Steel Appliance(s)
Features
- 1st Floor Bedroom, 1st Floor Full Bath
- Flooring: Hardwood, Laminate
- Basement: Finished,Full
Interior area
- Total structure area: 0
- Total interior livable area: 1,180 sqft
Property
Parking
- Total spaces: 2.5
- Parking features: Concrete, Garage Door Opener, On Site, Garage Owned, Detached, Garage
- Garage spaces: 2.5
- Has uncovered spaces: Yes
Accessibility
- Accessibility features: No Disability Access
Features
- Stories: 1
- Patio & porch: Deck, Patio
Lot
- Size: 8,487 Square Feet
- Dimensions: 69X123
Details
- Parcel number: 03263040090000
- Special conditions: None
- Other equipment: Ceiling Fan(s), Sump Pump
Construction
Type & style
- Home type: SingleFamily
- Architectural style: Ranch
- Property subtype: Single Family Residence
Materials
- Vinyl Siding, Brick
Condition
- New construction: No
- Year built: 1961
- Major remodel year: 2013
Utilities & green energy
- Electric: 100 Amp Service
- Sewer: Public Sewer
- Water: Lake Michigan
Community & HOA
Community
- Features: Park, Pool, Tennis Court(s), Sidewalks, Street Lights, Street Paved
- Security: Carbon Monoxide Detector(s)
- Subdivision: Brickman Manor
HOA
- Services included: None
Location
- Region: Mount Prospect
Financial & listing details
- Price per square foot: $364/sqft
- Tax assessed value: $300,000
- Annual tax amount: $9,006
- Date on market: 8/23/2024
- Listing terms: Conventional
- Ownership: Fee Simple
Price history
| Date | Event | Price |
|---|---|---|
| 10/10/2024 | Sold | $429,900$364/sqft |
Source:  MRED as distributed by MLS GRID #12146459 Report a problem MRED as distributed by MLS GRID #12146459 Report a problem | ||
| 9/10/2024 | Contingent | $429,900$364/sqft |
Source: MRED as distributed by MLS GRID #12146459 Report a problem | ||
| 9/5/2024 | Price change | $429,900-4.4%$364/sqft |
Source: MRED as distributed by MLS GRID #12146459 Report a problem | ||
| 8/23/2024 | Listed for sale | $449,900$381/sqft |
Source: MRED as distributed by MLS GRID #12146459 Report a problem | ||
| 8/23/2024 | Listing removed | -- |
Source: MRED as distributed by MLS GRID #12122556 Report a problem | ||
| 8/7/2024 | Listed for sale | $449,900$381/sqft |
Source: MRED as distributed by MLS GRID #12122556 Report a problem | ||
| 7/29/2024 | Contingent | $449,900$381/sqft |
Source: MRED as distributed by MLS GRID #12122556 Report a problem | ||
| 7/26/2024 | Listed for sale | $449,900+50%$381/sqft |
Source: MRED as distributed by MLS GRID #12122556 Report a problem | ||
| 7/1/2022 | Listing removed | -- |
Source:  RE/MAX International Report a problem RE/MAX International Report a problem | ||
| 6/3/2022 | Listed for rent | $3,200+33.3%$3/sqft |
Source: RE/MAX International #11422564 Report a problem | ||
| 12/18/2018 | Listing removed | $2,400$2/sqft |
Source: Dawn Simmons Report a problem | ||
| 12/6/2018 | Price change | $2,400+9.1%$2/sqft |
Source: Dawn Simmons Report a problem | ||
| 11/13/2018 | Listed for rent | $2,199$2/sqft |
Source: RE/MAX Suburban #10105131 Report a problem | ||
| 10/12/2018 | Sold | $300,000+0%$254/sqft |
Source: MRED as distributed by MLS GRID #10058109 Report a problem | ||
| 8/29/2018 | Pending sale | $299,900$254/sqft |
Source: Redfin Corporation #10058109 Report a problem | ||
| 8/23/2018 | Listed for sale | $299,900+7.1%$254/sqft |
Source: Redfin Corporation #10058109 Report a problem | ||
| 12/14/2015 | Sold | $280,000-3.1%$237/sqft |
Source: Public Record Report a problem | ||
| 11/12/2015 | Pending sale | $289,000$245/sqft |
Source: Keller Williams TEAM Realty #09019517 Report a problem | ||
| 10/14/2015 | Price change | $289,000-2%$245/sqft |
Source: Keller Williams - Palatine #09019517 Report a problem | ||
| 10/4/2015 | Price change | $295,000-3.2%$250/sqft |
Source: Keller Williams - Palatine #09019517 Report a problem | ||
| 8/23/2015 | Listed for sale | $304,900-9.7%$258/sqft |
Source: Keller Williams TEAM Realty #09019517 Report a problem | ||
| 3/3/2006 | Sold | $337,500+26.2%$286/sqft |
Source: Public Record Report a problem | ||
| 5/8/2002 | Sold | $267,500+62.1%$227/sqft |
Source: Public Record Report a problem | ||
| 10/29/1999 | Sold | $165,000$140/sqft |
Source: Public Record Report a problem | ||
Public tax history
| Year | Property taxes | Tax assessment |
|---|---|---|
| 2024 | -- | $30,000 |
| 2023 | $9,006 +4.2% | $30,000 |
| 2022 | $8,641 -3.5% | $30,000 +11.2% |
| 2021 | $8,955 +3.5% | $26,988 |
| 2020 | $8,653 -0.3% | $26,988 -10.3% |
| 2019 | $8,677 +44% | $30,087 +35.7% |
| 2018 | $6,026 +0.6% | $22,174 |
| 2017 | $5,992 -21.6% | $22,174 -21% |
| 2016 | $7,648 +37.5% | $28,074 +42.4% |
| 2015 | $5,560 +1.3% | $19,719 |
| 2014 | $5,488 +2.8% | $19,719 |
| 2013 | $5,338 +3% | $19,719 -6.3% |
| 2012 | $5,181 -13.9% | $21,053 -15.2% |
| 2011 | $6,014 -0.3% | $24,827 |
| 2010 | $6,030 -2% | $24,827 -17.7% |
| 2009 | $6,152 +8.7% | $30,169 -7% |
| 2008 | $5,661 +5.2% | $32,440 |
| 2007 | $5,381 +23.5% | $32,440 +23.4% |
| 2006 | $4,357 +9.4% | $26,278 |
| 2005 | $3,983 +4.8% | $26,278 |
| 2004 | $3,800 -2.5% | $26,278 +30.4% |
| 2003 | $3,897 +3.7% | $20,154 |
| 2002 | $3,759 +16.5% | $20,154 |
| 2001 | $3,226 +8.2% | $20,154 +14.4% |
| 2000 | $2,982 +1.4% | $17,623 |
| 1999 | $2,940 | $17,623 |
Find assessor info on the county website
Neighborhood: 60056
Nearby homes
- $461,2003 bd3 ba1.1k sqft604 E Dogwood Ln, Mount Prospect, IL 60056Off Market
- $445,0003 bd2 ba1.4k sqft1121 N Wheeling Rd, Mount Prospect, IL 60056Sold
- $425,2003 bd3 ba1.1k sqft1123 N Wheeling Rd, Mount Prospect, IL 60056Off Market
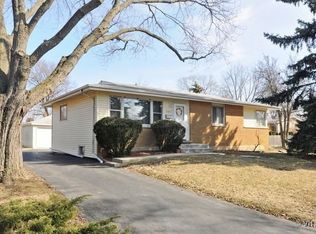
- $394,5003 bd1 ba1.1k sqft606 E Dogwood Ln, Mount Prospect, IL 60056Off Market
- $401,6003 bd1 ba1.1k sqft603 E Cedar Ln, Mount Prospect, IL 60056Off Market
- $390,4002 bd1 ba900 sqft1120 N Wheeling Rd APT 1D, Mount Prospect, IL 60056Off Market
- $361,6003 bd1 ba1.1k sqft601 E Cedar Ln, Mount Prospect, IL 60056Off Market
- $--1 bd1 ba-- sqft1120 N Wheeling Rd APT 1C, Mount Prospect, IL 60056Off Market
Nearby schools
GreatSchools rating
- 6/10Euclid Elementary SchoolGrades: PK,1-5Distance: 0.2 mi
- 6/10River Trails Middle SchoolGrades: 6-8Distance: 0.9 mi
- 10/10John Hersey High SchoolGrades: 9-12Distance: 2.1 mi
Schools provided by the listing agent
- Elementary: Euclid Elementary School
- Middle: River Trails Middle School
- High: John Hersey High School
- District: 26
Source: MRED as distributed by MLS GRID. This data may not be complete. We recommend contacting the local school district to confirm school assignments for this home.
Get a cash offer in 3 minutes
Find out how much your home could sell for in as little as 3 minutes with a no-obligation cash offer.
Estimated market value
$486,400
Get a cash offer in 3 minutes
Find out how much your home could sell for in as little as 3 minutes with a no-obligation cash offer.
Estimated market value
$486,400
- Illinois
- Cook County
- Mount Prospect
- 60056
- 602 E Dogwood Ln
Nearby cities
Nearby zip codes
Other Mount Prospect Topics
