This iconic Eastside Old Town residence represents the product of a loving total renovation completed in 2018. While maintaining the early 20th century Prairie/Early Modern style of the structure it has been reimagined and updated to a fantastic state of the art home. Desirable location provides easy walkable access to CSU, PVH, and shopping/dining of Old Town. Amenities abound including hardwood floors throughout with radiant, in floor heat on the main level and baseboard radiant heat for the second floor and basement. All new mechanicals include a high efficiency boiler, steam whole house humidifier, central air conditioning and water filtration system. Interior design pays homage to the era of the home with custom wood trim, wainscoting and the original fireplace now converted to gas. The gourmet kitchen features a large island, beautiful granite countertops, innovative storage and Thermador appliances. Thoughtful design touches include Hunter Douglas honeycomb shades throughout with powered shades in the master and spectacular sun room. Powder bath is done with vintage style 1920's wallpaper and wainscoting. The primary suite features a large walk in closet, an en suite bath with double vanity, zero entry shower, and heated towel rack. Double French doors lead from family room to the rear entrance featuring a glass enclosed vestibule with accordion doors opening onto the beautiful patio with custom lighted pergola and the carefully landscaped,fenced back yard. A second outdoor seating area is located off the sunroom. Two large bedrooms, a spacious study and a charming full bath make up the second floor layout. A partially finished basement provides potential for a variety of uses. The oversized, heated two car garage features front and back overhead doors allowing drive through access to the alley. Imagine never backing down the driveway again. A gated, paved outdoor storage area is located next to the garage.
Sold for $1,952,000
Zillow last checked:
Listing updated:
Bought with:
Byron Becerril, 100083676
eXp Realty LLC
Source: IRES as distributed by MLS GRID,MLS#: 1007919
Price history
| Date | Event | Price |
|---|---|---|
| 5/15/2024 | Sold | $1,952,000+8.5%$556/sqft |
Source:  IRES as distributed by MLS GRID #1007919 Report a problem IRES as distributed by MLS GRID #1007919 Report a problem | ||
| 5/2/2024 | Pending sale | $1,799,000$512/sqft |
Source:  REcolorado as distributed by MLS GRID #IR1007919 Report a problem REcolorado as distributed by MLS GRID #IR1007919 Report a problem | ||
| 5/1/2024 | Listed for sale | $1,799,000+172.2%$512/sqft |
Source: IRES as distributed by MLS GRID #1007919 Report a problem | ||
| 8/30/2017 | Sold | $661,000-2.8%$188/sqft |
Source: IRES as distributed by MLS GRID #825995 Report a problem | ||
| 7/17/2017 | Pending sale | $680,000$194/sqft |
Source: The Group, Inc. #825995 Report a problem | ||
| 7/10/2017 | Listed for sale | $680,000+88.4%$194/sqft |
Source: Group Mulberry #825995 Report a problem | ||
| 3/12/2004 | Sold | $361,000$103/sqft |
Source: Public Record Report a problem | ||
Nearby homes
- $871,4003 bd1 ba1.6k sqft608 E Elizabeth St, Fort Collins, CO 80524Off Market
- $666,2003 bd1 ba1.3k sqft612 E Elizabeth St, Fort Collins, CO 80524Off Market
- $732,8003 bd2 ba2.1k sqft530 E Elizabeth St, Fort Collins, CO 80524Off Market
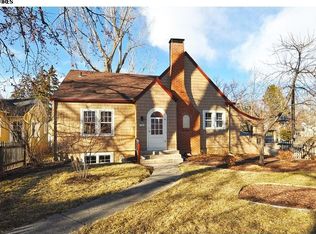
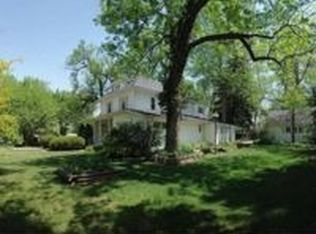
- $1,356,1005 bd2 ba4k sqft900 Smith St, Fort Collins, CO 80524Off Market
Get a cash offer in 3 minutes
Find out how much your home could sell for in as little as 3 minutes with a no-obligation cash offer.
Estimated market value
$2,021,000
