Skip main navigation
Sold for $335,000
  • $335,000

    602 E LEAH COURT, FRUITLAND PARK, FL 34731

    4beds
    1,939sqft
    Single Family Residence
    Built in 2018
    10,466 Square Feet Lot
    $326,800 Zestimate®
    $173/sqft
    $2,256 Estimated rent

    Home value

    $326,800

    $310,000 - $343,000

    $2,256/mo

    Zestimate® history
    Loading
    Loading...

    Owner options

    List your home for rent

    $2,256/mo

    Rent Zestimate®

    Find your next renter with Zillow Rental Manager. Plus, with online applications, you can quickly screen prospective tenants – for free.

    Learn more

    $2,256/mo

    Rent Zestimate®

    Refinance and save

    $2,313/mo

    Est. payment

    Refinancing to a lower rate could help reduce your monthly payments and save thousands over the life of the loan.

    See today's rates

    $2,313/mo

    Est. payment

    Explore your selling options

    Work with a Zillow partner agent

    Leverage their expertise and Zillow's premium Showcase listings to get your home seen by more buyers.

    Get started

    List with your own agent

    Get your home in front of millions of buyers by listing it on Zillow.

    Learn how to do it

    Sell it yourself

    Take full control of how buyers see your home on Zillow by listing For Sale by Owner (FSBO).

    List your home

    What's special

    Vaulted ceilingsCrown moldingLarger lotLaundry roomFreshly painted exteriorDual vanity sinkSpacious patio slab
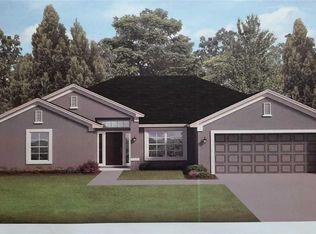
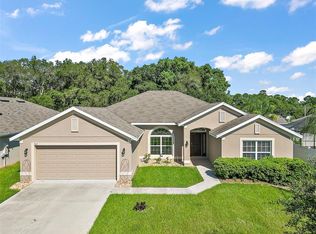
    Check out this beautiful 4 bedroom 2 bath 2 car garage split floor plan home that sits on a larger lot off of a culdesac! Located toward the back of the neighborhood in Chelsea's Run. As you approach the property you will see the cute curb appeal and freshly painted exterior. Entering the home you will notice the interior has been freshly painted as well. To the left of the home, you will find the 3 guest bedrooms and the guest bath. The dining room and kitchen are open to the spacious living room with vaulted ceilings and plantation shutters. The kitchen boasts stainless steel appliances, 36-inch cabinets with crown molding, a breakfast bar, and an island for extra counter space. Off the kitchen, you will find a nice-sized walk-in pantry and laundry room. The master suite has two walk-in closets, a dual vanity sink, and a shower/garden tub combo. Heading to the backyard you have a spacious patio slab, a pergola perfect for entertaining, and plenty of room to play around with a privacy fence. The Home also has a rain-soft water softener system. Come see this one today!

    Zillow last checked:

    Listing updated:

    Listed by:

    Nathan Piotrowski 863-327-7089,

    RE/MAX PREMIER REALTY 352-461-0800,

    Erica Jacobs 352-572-2556,

    RE/MAX PREMIER REALTY

    Bought with:

    Carolynn Ern, 3546193

    LPT REALTY, LLC

    Source: Stellar MLS,MLS#: G5071550MLS LogoOriginating MLS: Lake and Sumter

    Facts & features

    Interior

    Bedrooms & bathrooms
    • Bedrooms: 4
    • Bathrooms: 2
    • Full bathrooms: 2
    Primary bedroom
    • Features: Walk-In Closet(s)
    • Level: First
    • Dimensions: 14x14
    Bedroom 2
    • Features: Built-in Closet
    • Level: First
    • Dimensions: 10x16
    Bedroom 3
    • Features: Built-in Closet
    • Level: First
    • Dimensions: 10x14
    Bedroom 4
    • Level: First
    • Dimensions: 10x13
    Dining room
    • Level: First
    • Dimensions: 10x11
    Kitchen
    • Level: First
    • Dimensions: 10x17
    Living room
    • Level: First
    • Dimensions: 17x19
    Heating
    • Central, Electric
    Cooling
    • Central Air
    Appliances
    • Included: Cooktop, Dishwasher, Disposal, Microwave, Range, Refrigerator, Water Softener
    Features
    • Ceiling Fan(s), Eating Space In Kitchen, Kitchen/Family Room Combo, Thermostat, Vaulted Ceiling(s)
    • Flooring: Carpet, Linoleum
    • Has fireplace: No
    Interior area
    • Total structure area: 2,362
    • Total interior livable area: 1,939 sqft

    Property

    Parking
    • Total spaces: 2
    • Parking features: Garage - Attached
    • Attached garage spaces: 2
    Features
    • Levels: One
    • Stories: 1
    • Exterior features: Irrigation System
    Lot
    • Size: 10,466 Square Feet
    Details
    • Parcel number: 031924001000006200
    • Zoning: R-3
    • Special conditions: None

    Construction

    Type & style
    • Home type: SingleFamily
    • Property subtype: Single Family Residence
    Materials
    • Block, Stucco
    • Foundation: Slab
    • Roof: Shingle
    Condition
    • New construction: No
    • Year built: 2018

    Utilities & green energy

    • Sewer: Public Sewer
    • Water: Public
    • Utilities for property: BB/HS Internet Available, Cable Connected, Electricity Connected, Public, Sewer Connected, Underground Utilities, Water Connected

    Community & HOA

    Community
    • Pet fee: $0 monthly
    • Subdivision: FRUITLAND PARK CHELSEAS RUN
    HOA
    • Has HOA: Yes
    • HOA fee: $39 monthly
    • HOA name: Leland Management Inc.
    • HOA phone: 407-447-9955
    Location
    • Region: Fruitland Park

    Financial & listing details

    • Price per square foot: $173/sqft
    • Tax assessed value: $270,775
    • Annual tax amount: $2,561
    • Date on market: 7/27/2023
    • Cumulative days on market: 81 days
    • Ownership: Fee Simple
    • Total actual rent: 0
    • Electric utility on property: Yes
    • Road surface type: Asphalt

    Price history

    DateEventPrice
    11/16/2023Sold$335,000-1.4%$173/sqft
    Source: Stellar MLS #G5071550 Report a problem
    10/16/2023Pending sale$339,900$175/sqft
    Source: Stellar MLS #G5071550 Report a problem
    9/13/2023Price change$339,900-2.9%$175/sqft
    Source: Stellar MLS #G5071550 Report a problem
    7/27/2023Listed for sale$350,000+75.1%$181/sqft
    Source: Stellar MLS #G5071550 Report a problem
    10/30/2018Sold$199,900$103/sqft
    Source: Public Record Report a problem

    Public tax history

    YearProperty taxesTax assessment
    2025$4,283 -0.8%$270,775
    2024$4,319 +64.9%$270,775 +48%
    2023$2,620 +2.3%$182,920 +3%
    2022$2,561 +3.8%$177,600 +3%
    2021$2,468 -2.5%$172,432 +1.4%
    2020$2,532 +1.1%$170,052 +2.3%
    2019$2,504 +991%$166,229 +1419.5%
    2018$230 $10,940 +10%
    2017$230 +29.3%$9,945
    2016$178 -1.6%$9,945
    2015$180 -7.3%$9,945
    2014$195 +4.1%$9,945
    2013$187 -0.3%$9,945
    2012$188 +1.8%$9,945
    2011$184 -1.3%$9,945
    2010$187 -21.5%$9,945 -21.5%
    2009$238 -51.1%$12,675 -60.6%
    2008$486 -34%$32,175 -17.5%
    2007$736 $39,000
    2006-- --
    Find assessor info on the county website

    Neighborhood: 34731

    Nearby schools

    GreatSchools rating
    Get a cash offer in 3 minutes
    Find out how much your home could sell for in as little as 3 minutes with a no-obligation cash offer.
    Estimated market value
    $326,800
    Get a cash offer in 3 minutes
    Find out how much your home could sell for in as little as 3 minutes with a no-obligation cash offer.
    Estimated market value
    $326,800