ZONED FOR STR! Introducing a rare and distinguished Victorian residence—where timeless elegance meets enduring craftsmanship. Built in 1908–1909, this exceptional home stands as a beautifully preserved piece of history, gracefully positioned on a prominent corner lot just moments from the energy and charm of downtown Round Rock. Located between The Woodbine Estate and The Ruby, this would be the perfect property to add rental income to your portfolio. From its stately curb appeal to the welcoming front porch, every detail evokes a sense of heritage and sophistication. This is a home designed not only to be admired, but experienced—where mornings begin with quiet coffee on the porch and evenings are steeped in ambiance and character. Inside, the residence unfolds with remarkable architectural integrity. Original hardwood floors, soaring ceilings, and intricate woodwork create a warm yet refined atmosphere throughout. Expansive living spaces offer both comfort and grandeur, while natural light highlights the craftsmanship of a bygone era. Hidden beneath the upstairs carpeting, original pine floors await restoration, offering an additional opportunity to enhance the home’s historic beauty. Beyond the main living quarters, a detached garage is complemented by approximately 600-square-foot studio above—an exceptional and versatile space ideal for a private guest suite, executive home office, luxury short-term rental, or bespoke wellness retreat. With three bedrooms and two baths, this home is a rare opportunity for the discerning buyer seeking authenticity, architectural significance, and proximity to one of Central Texas’ most vibrant downtown districts. This is more than a residence—it is a legacy property. Zoned Residential/ MU-1
Active under contract
Price cut: $125K (7/14)
$750,000
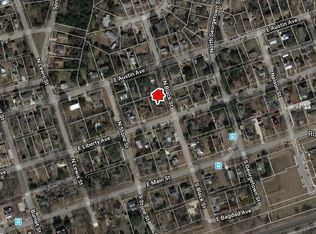
602 E Liberty Ave, Round Rock, TX 78664
3beds
2,791sqft
Single Family Residence
Built in 1909
0.28 Acres Lot
$730,800 Zestimate®
$269/sqft
$-- HOA
What's special
Detached garageRemarkable architectural integrityOriginal hardwood floorsThree bedroomsTwo bathsProminent corner lotNatural light
- 137 days
- 303
- 17
Zillow last checked:
Listing updated:
Listed by:
Debbie Kobe (800) 660-1022,
Realty Texas LLC (800) 660-1022
Source: Unlock MLS,MLS#: 3058846
Facts & features
Interior
Bedrooms & bathrooms
- Bedrooms: 3
- Bathrooms: 2
- Full bathrooms: 2
Primary bedroom
- Features: High Ceilings, Natural Woodwork
- Level: Second
Bedroom
- Features: High Ceilings, Natural Woodwork
- Level: Second
Bathroom
- Features: Quartz Counters, Double Vanity, Low Flow Plumbing Fixtures, Natural Woodwork, Pocket Doors, Separate Shower
- Level: Main
Den
- Description: This is an addition added in the mid 80's. There is beautiful woodwork all around. This room is very large. Refer to the floor plan for details. . It opens to the bright and beautiful atrium.
- Features: Ceiling Fan(s), Natural Woodwork
- Level: Main
Dining room
- Features: Bookcases, Chandelier, CRWN, High Ceilings, Natural Woodwork
- Level: Main
Kitchen
- Features: Bookcases, Kitchen Island, Laminate Counters, High Ceilings, Natural Woodwork, Open to Family Room, Plumbed for Icemaker
- Level: Main
Living room
- Features: Chandelier, CRWN, High Ceilings, Natural Woodwork
- Level: Main
Office
- Features: Bookcases, Chandelier, CRWN, High Ceilings, Natural Woodwork, Storage
- Level: Main
Heating
- Electric, Fireplace(s)
Cooling
- Central Air, Wall/Window Unit(s)
Appliances
- Included: Dishwasher, Electric Range, Gas Range
Features
- Bookcases, Built-in Features, Ceiling Fan(s), Beamed Ceilings, High Ceilings, Vaulted Ceiling(s), Chandelier, Laminate Counters, Crown Molding, Double Vanity, Electric Dryer Hookup, Entrance Foyer, French Doors, High Speed Internet, Interior Steps, Kitchen Island, Multiple Dining Areas, Multiple Living Areas, Natural Woodwork, Study/Home Office, Washer Hookup
- Flooring: Carpet, Tile, Wood
- Windows: Wood Frames
- Number of fireplaces: 1
- Fireplace features: Family Room, Glass Doors, Living Room, Masonry, Raised Hearth, Wood Burning
Interior area
- Total interior livable area: 2,791 sqft
Video & virtual tour
Property
Parking
- Total spaces: 2
- Parking features: Driveway, Garage, Garage Door Opener, Garage Faces Side
- Garage spaces: 2
Accessibility
- Accessibility features: None
Features
- Levels: Two
- Stories: 2
- Patio & porch: Covered, Enclosed, Front Porch, Porch
- Exterior features: Balcony, Exterior Steps, Gutters Full
- Pool features: None
- Fencing: Chain Link
- Has view: Yes
- View description: None
- Waterfront features: None
Lot
- Size: 0.28 Acres
- Features: Back Yard, Corner Lot, Front Yard, Landscaped, Native Plants, Trees-Medium (20 Ft - 40 Ft)
Details
- Additional structures: Shed(s)
- Parcel number: 602 E Liberty
- Special conditions: Standard
Construction
Type & style
- Home type: SingleFamily
- Property subtype: Single Family Residence
Materials
- Foundation: Pillar/Post/Pier, Slab
- Roof: Metal
Condition
- Historic Design
- New construction: No
- Year built: 1909
Utilities & green energy
- Sewer: None
- Water: Public
- Utilities for property: Cable Available, Electricity Connected, Internet-Cable, Natural Gas Connected, Phone Available, Water Connected
Community & HOA
Community
- Features: None
- Subdivision: Old Town Round Rock
HOA
- Has HOA: No
Location
- Region: Round Rock
Financial & listing details
- Price per square foot: $269/sqft
- Tax assessed value: $592,177
- Annual tax amount: $9,003
- Date on market: 4/24/2026
- Listing terms: Cash,Conventional,1031 Exchange,FHA,SBA Type Loan
- Electric utility on property: Yes
Estimated market value
$730,800
$694,000 - $767,000
$2,198/mo
Price history
| Date | Event | Price |
|---|---|---|
| 8/26/2026 | Contingent | $750,000$269/sqft |
Source:  Unlock MLS #3058846 Report a problem Unlock MLS #3058846 Report a problem | ||
| 8/18/2026 | Pending sale | $750,000$269/sqft |
Source: Unlock MLS #3058846 Report a problem | ||
| 7/14/2026 | Price change | $750,000-14.3%$269/sqft |
Source: Unlock MLS #3058846 Report a problem | ||
| 4/24/2026 | Price change | $875,000-2.2%$314/sqft |
Source: Unlock MLS #3058846 Report a problem | ||
| 9/30/2025 | Price change | $895,000-5.3%$321/sqft |
Source: Unlock MLS #1487143 Report a problem | ||
| 8/29/2025 | Price change | $945,000-0.4%$339/sqft |
Source:  Central Texas MLS #551519 Report a problem Central Texas MLS #551519 Report a problem | ||
| 8/8/2025 | Price change | $949,000-5%$340/sqft |
Source: Unlock MLS #1487143 Report a problem | ||
| 11/21/2024 | Price change | $999,000-7.1%$358/sqft |
Source: Unlock MLS #1487143 Report a problem | ||
| 9/26/2024 | Price change | $1,075,000-2.3%$385/sqft |
Source: Unlock MLS #1487143 Report a problem | ||
| 8/5/2024 | Listed for sale | $1,100,000$394/sqft |
Source: Central Texas MLS #551519 Report a problem | ||
Public tax history
| Year | Property taxes | Tax assessment |
|---|---|---|
| 2025 | $9,003 +158.9% | $592,177 -0.2% |
| 2024 | $3,477 +1.3% | $593,482 +1.3% |
| 2023 | $3,432 -35.8% | $586,012 +10% |
| 2022 | $5,345 -3.6% | $532,738 +10% |
| 2021 | $5,546 -3% | $484,307 +10% |
| 2020 | $5,717 +3.4% | $440,279 -1.5% |
| 2019 | $5,532 +3.7% | $447,014 +10% |
| 2018 | $5,336 | $406,376 +10% |
| 2017 | $5,336 +1.5% | $369,433 +10% |
| 2016 | $5,257 -6.1% | $335,848 +10% |
| 2015 | $5,597 | $305,316 -3.1% |
| 2014 | $5,597 | $315,000 +1.6% |
| 2013 | -- | $310,000 |
| 2012 | -- | $310,000 |
| 2011 | -- | $310,000 |
| 2010 | -- | $310,000 -4.6% |
| 2009 | -- | $325,000 -17.9% |
| 2007 | -- | $395,862 +21.1% |
| 2006 | -- | $326,901 +10.5% |
| 2005 | -- | $295,900 -4.9% |
| 2004 | -- | $310,988 +3.5% |
| 2003 | -- | $300,371 +3.6% |
| 2002 | -- | $289,901 +16% |
| 2001 | -- | $250,000 |
Find assessor info on the county website
Monthly payment
Est. payment
Payment breakdown
Explore the cost of this home by adjusting the details. Changes won't be saved.Climate risks
Neighborhood: Downtown Round Rock
Nearby schools
Schools provided by the listing agent
- Elementary: Claude Berkman
- Middle: CD Fulkes
- High: Round Rock
- District: Round Rock ISD
Source: Unlock MLS. This data may not be complete. We recommend contacting the local school district to confirm school assignments for this home.


Similar homes
- $800,0003 bd3 ba2.6k sqft1104 E Liberty Ave, Round Rock, TX 78664Active

 MLS ID #3550251, Leslie Hall, Keller Williams Realty. Unlock MLS
 - $725,0005 bd3 ba3.3k sqft3032 Indigo Trail, Round Rock, TX 78665For Sale

 MLS ID #1970717, Kimberly Howell TREC #446317, Keller Williams Legacy. LERA MLS
 - $725,0004 bd3 ba2.8k sqft1701 Johnson Way, Round Rock, TX 78681Active
 MLS ID #8684925, Joni Castillo, LPT Realty, LLC. Unlock MLS
 - $669,0003 bd3 ba2.1k sqft31 Fairview Dr, Round Rock, TX 78665Active
 MLS ID #8046339, Jason McCutchen, eXp Realty, LLC. Unlock MLS
 - $717,5004 bd4 ba3.8k sqft4013 Harvey Penick Dr, Round Rock, TX 78664ActiveMLS ID #9318775, Matthew Halterman, RE/MAX Fine Properties. Unlock MLS
- $685,0004 bd3 ba2.9k sqft3908 Valley Vw, Round Rock, TX 78681ActiveMLS ID #7137880, Shannon Reeve, Compass RE Texas, LLC. Unlock MLS
- $699,9003 bd4 ba2.6k sqft1905 Brushy Bend Dr, Round Rock, TX 78681ActiveMLS ID #7706591, Boyd Popps, Smart Source Realty. Unlock MLS
- $775,0004 bd3 ba3.2k sqft12422 Deer Trak, Austin, TX 78727ActiveMLS ID #7188502, Helena Kwee, Proper Management. Unlock MLS
- $680,0005 bd3 ba3.5k sqft4204 Deer Tract St, Round Rock, TX 78681ActiveMLS ID #6964535, Aaron Jistel, ListingSpark. Unlock MLS
- $795,0002 bd2 ba2k sqft1903 S Austin Ave, Georgetown, TX 78626ActiveMLS ID #5441108, Annette Montgomery, Wolf Real Estate. Unlock MLS
- $749,5004 bd3 ba2.2k sqft6110 Gardenridge Holw, Austin, TX 78750ActiveMLS ID #1358224, Arlene Maze, Bramlett Partners. Unlock MLS
- $850,0004 bd4 ba2.8k sqft613 Breakaway Rd, Cedar Park, TX 78613ActiveMLS ID #2581684, Chris Watters, Watters International Realty. Unlock MLS
- $515,0004 bd3 ba2.5k sqft510 Brookstone Ct, Round Rock, TX 78681ActiveMLS ID #4229153, Tyler Smith, All City Real Estate Ltd. Co. Unlock MLS
- $799,5003 bd3 ba2.3k sqft280 Windy Ln, Taylor, TX 76574ActiveMLS ID #2352011, Aaron Farmer, Rudder Realty, Inc.. Unlock MLS
- $699,0003 bd2 ba2.5k sqft205 E Esparada Dr, Georgetown, TX 78628ActiveMLS ID #8717044, Amy Scoggins, Wolf Real Estate. Unlock MLS
- $585,0003 bd3 ba2.2k sqft601 W 17th St, Georgetown, TX 78626ActiveMLS ID #2461741, Al Valdez, JPAR Austin. Unlock MLS
- $699,0004 bd3 ba2.3k sqft12410 Blossomwood Dr, Austin, TX 78727ActiveMLS ID #8929717, Hana Gardner-Caren, Keller Williams Realty. Unlock MLS
- $470,0003 bd3 ba1.9k sqft1600 Wood Rock Dr, Round Rock, TX 78681ActiveMLS ID #9935219, Lori Goto, Encore Real Estate. Unlock MLS
- $849,0004 bd4 ba3k sqft129 Hollytree Ct, Georgetown, TX 78628ActiveMLS ID #1913723, Soomin Kim, eXp Realty, LLC. Unlock MLS
