Back On MARKET ! BUYER GOT COLD FEET! Passed a FHA Appraisal on file and ready for new owners! Sellers are finishing a Successions to have a clear title.
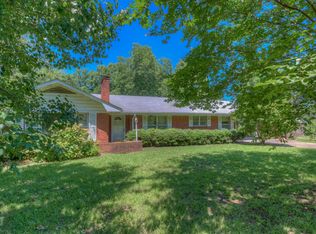
Nestled on just over an acre, this charming country cottage presents a myriad of possibilities for its future owner! With two cozy bedrooms and a full bathroom featuring a convenient shower tub combination, this home is designed for comfort and practicality. A special highlight is the secure closet, which locks from the inside, ensuring peace of mind. Significant recent upgrades enhance the value of this property, the roof was replaced in 2023 by the reputable Green Hammer, complete with a five year warranty, while the HVAC system was also updated in 2023 and comes with its own warranty. The foundation received professional repairs in January 2025, accompanied by a one year warranty for added assurance. Additionally, the exterior was freshly painted in January 2025, giving the cottage a vibrant and inviting appearance. A storm door replacement is scheduled for February 14, 2025.
The 480 sq ft detached workshop, garage, storage space is an excellent bonus for anyone needing extra room for projects or storage.
Sold
Price Unknown
602 E Louisiana Ave, Vivian, LA 71082
2beds
1,266sqft
Single Family Residence
Built in 1950
1.13 Acres Lot
$90,300 Zestimate®
$--/sqft
$1,114 Estimated rent
Home value
$90,300
$81,000 - $100,000
$1,114/mo
Zestimate® history
Owner options
List your home for rent
$1,114/mo
Rent Zestimate®
Find your next renter with Zillow Rental Manager. Plus, with online applications, you can quickly screen prospective tenants – for free.
$1,114/mo
Rent Zestimate®
Refinance and save
Refinancing to a lower rate could help reduce your monthly payments and save thousands over the life of the loan.
Explore your selling options
Work with a Zillow partner agent
Leverage their expertise and Zillow's premium Showcase listings to get your home seen by more buyers.
Get startedList with your own agent
Get your home in front of millions of buyers by listing it on Zillow.
Learn how to do itSell it yourself
Take full control of how buyers see your home on Zillow by listing For Sale by Owner (FSBO).
List your homeWhat's special
Just over an acreSecure closetCozy bedroomsShower tub combination
Zillow last checked:
Listing updated:
Listed by:
Stephanie Stuart 0000075899 318-233-1045,
Pinnacle Realty Advisors 318-233-1045
Bought with:
Tavia Melton
Keller Williams Northwest
Source: NTREIS,MLS#: 20837253
Facts & features
Interior
Bedrooms & bathrooms
- Bedrooms: 2
- Bathrooms: 1
- Full bathrooms: 1
Primary bedroom
- Features: Sitting Area in Primary
- Level: First
- Dimensions: 0 x 0
Living room
- Features: Ceiling Fan(s)
- Level: First
- Dimensions: 0 x 0
Heating
- Central
Cooling
- Central Air
Appliances
- Included: Gas Cooktop, Gas Oven, Gas Water Heater, Refrigerator
Features
- Pantry
- Has basement: No
- Has fireplace: No
Interior area
- Total interior livable area: 1,266 sqft
Property
Parking
- Total spaces: 1
- Parking features: Garage
- Garage spaces: 1
Features
- Levels: One
- Stories: 1
- Pool features: None
Lot
- Size: 1.13 Acres
- Features: Acreage
Details
- Parcel number: 221625012002200
Construction
Type & style
- Home type: SingleFamily
- Architectural style: Traditional,Detached
- Property subtype: Single Family Residence
Materials
- Wood Siding
- Foundation: Pillar/Post/Pier
- Roof: Fiberglass
Condition
- Year built: 1950
Utilities & green energy
- Water: Public
- Utilities for property: Water Available
Community & HOA
Community
- Security: Security System, Fire Alarm, Smoke Detector(s)
- Subdivision: Murray Hill Add
HOA
- Has HOA: No
Location
- Region: Vivian
Financial & listing details
- Tax assessed value: $26,400
- Annual tax amount: $525
- Date on market: 2/8/2025
- Cumulative days on market: 141 days
Price history
| Date | Event | Price |
|---|---|---|
| 8/13/2025 | Sold | -- |
Source: NTREIS #20837253 Report a problem | ||
| 7/3/2025 | Pending sale | $97,000$77/sqft |
Source: NTREIS #20837253 Report a problem | ||
| 5/22/2025 | Listed for sale | $97,000$77/sqft |
Source: NTREIS #20837253 Report a problem | ||
| 5/17/2025 | Contingent | $97,000-2.9%$77/sqft |
Source: NTREIS #20837253 Report a problem | ||
| 4/16/2025 | Pending sale | $99,900$79/sqft |
Source: NTREIS #20837253 Report a problem | ||
| 3/19/2025 | Price change | $99,900-2.1%$79/sqft |
Source: NTREIS #20837253 Report a problem | ||
| 2/8/2025 | Listed for sale | $102,000$81/sqft |
Source: NTREIS #20837253 Report a problem | ||
Public tax history
| Year | Property taxes | Tax assessment |
|---|---|---|
| 2025 | $527 +299.7% | $2,640 |
| 2024 | $132 -0.6% | $2,640 +1.3% |
| 2023 | $133 | $2,605 |
| 2022 | $133 | $2,605 |
| 2021 | $133 +0.7% | $2,605 |
| 2020 | $132 +0.4% | $2,605 |
| 2019 | $131 | $2,605 |
| 2018 | $131 +74.9% | $2,605 |
| 2017 | $75 | $2,605 -8.6% |
| 2015 | $75 | $2,850 |
| 2014 | $75 | $2,850 |
| 2013 | $75 | $2,850 |
| 2012 | -- | $2,850 +11.8% |
| 2011 | -- | $2,550 |
| 2010 | -- | $2,550 |
| 2009 | -- | $2,550 |
| 2008 | -- | $2,550 +4.1% |
| 2007 | -- | $2,450 |
| 2006 | -- | $2,450 |
| 2005 | -- | $2,450 |
| 2004 | -- | $2,450 +25% |
| 2003 | -- | $1,960 |
| 2002 | -- | $1,960 |
| 2000 | -- | $1,960 |
Find assessor info on the county website
Neighborhood: 71082
Nearby homes
- $145,9002 bd1 ba1.6k sqft107 N Posey St, Vivian, LA 71082Off Market
- $2,480-- bd-- ba-- sqft111 Posey St, Vivian, LA 71082Off Market
- $--2 bd2 ba1.8k sqft111 Posey St, Vivian, LA 71082Sold
- $127,7003 bd2 ba1.5k sqft105 Posey St, Vivian, LA 71082Off Market
- $51,5002 bd1 ba1.1k sqft520 E Louisiana Ave, Vivian, LA 71082Off Market
- $12,390-- bd-- ba-- sqft50793 None, Vivian, LA 71082Off Market
- $2,040-- bd-- ba896 sqft115 Posey St, Vivian, LA 71082Off Market
- $81,7002 bd1 ba1.1k sqft501 E Alabama Ave, Vivian, LA 71082Off Market
Nearby schools
GreatSchools rating
- 5/10North Caddo Elementary-Middle SchoolGrades: PK-8Distance: 0.5 mi
- 5/10North Caddo High SchoolGrades: 9-12Distance: 0.9 mi
Schools provided by the listing agent
- Elementary: Caddo ISD Schools
- Middle: Caddo ISD Schools
- High: Caddo ISD Schools
- District: Caddo PSB
Source: NTREIS. This data may not be complete. We recommend contacting the local school district to confirm school assignments for this home.
- Louisiana
- Caddo Parish
- Vivian
- 71082
- 602 E Louisiana Ave
Nearby cities
Nearby zip codes
Other Vivian Topics
