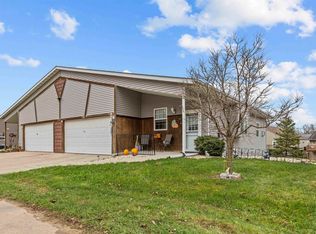
LOCATED IN THE HEART OF MILTON! Opportunity knocks with this condo that offers an open floor plan. Two bedrooms on main floor. Full bath with new tiled shower that adjoins utility and laundry room. Two car insulated and finished garage. Furnace and A/C were replaced in 2022. Roof new in 2017. Upstairs is two large rooms and bring your imagination to use it for your needs. Check it out today!
Sold for $170,000
$170,000
602 Madison Ave Unit 9, Milton, WI 53563
2beds
2,142sqft
Townhouse
Built in 2003
-- sqft lot
$227,300 Zestimate®
$79/sqft
$1,488 Estimated rent
Home value
$227,300
$214,000 - $243,000
$1,488/mo
Zestimate® history
Owner options
List your home for rent
$1,488/mo
Rent Zestimate®
Find your next renter with Zillow Rental Manager. Plus, with online applications, you can quickly screen prospective tenants – for free.
$1,488/mo
Rent Zestimate®
Refinance and save
$1,247/mo
Est. payment
Refinancing to a lower rate could help reduce your monthly payments and save thousands over the life of the loan.
$1,247/mo
Est. payment
Explore your selling options
Work with a Zillow partner agent
Leverage their expertise and Zillow's premium Showcase listings to get your home seen by more buyers.
Get startedList with your own agent
Get your home in front of millions of buyers by listing it on Zillow.
Learn how to do itSell it yourself
Take full control of how buyers see your home on Zillow by listing For Sale by Owner (FSBO).
List your homeWhat's special
Zillow last checked:
Listing updated:
Listed by:
Ashley Nelson,
Century 21 Affiliated
Bought with:
Nettie Toeller, 85247-94
Fort Real Estate Company LLC
Source: SCWMLS,MLS#: 1966954
Facts & features
Interior
Bedrooms & bathrooms
- Bedrooms: 2
- Bathrooms: 1
- Full bathrooms: 1
- Main level bathrooms: 1
Primary bedroom
- Level: Main
- Area: 144
- Dimensions: 12 x 12
Bedroom 2
- Level: Main
- Area: 156
- Dimensions: 12 x 13
Kitchen
- Features: Dishwasher, Microwave, Range/Oven, Refrigerator
- Level: Main
- Area: 117
- Dimensions: 13 x 9
Living room
- Level: Main
- Area: 330
- Dimensions: 22 x 15
Heating
- Forced Air
Cooling
- Central Air
Appliances
- Included: Washer, Dryer, Water softener included
- Laundry: Main Level
Features
- Bonus Room, Rec Room
- Basement: None
- Number of fireplaces: 1
- Fireplace features: 1 fireplace, Gas
- Common walls with other units/homes: End Unit,1 Common Wall
Interior area
- Total structure area: 2,142
- Total interior livable area: 2,142 sqft
- Finished area above ground: 2,140
Property
Parking
- Total spaces: 2
- Parking features: 2 car Garage, Attached, Garage Door Opener
- Attached garage spaces: 2
Features
- Exterior features: Private Entrance
Details
- Parcel number: V23689.9
- Zoning: Res
Construction
Type & style
- Home type: Townhouse
- Property subtype: Townhouse
Materials
- Vinyl Siding
Condition
- Year built: 2003
Details
- Warranty included: Yes
Utilities & green energy
- Sewer: Public Sewer
- Water: Public
- Utilities for property: Internet - Cable
Community & neighborhood
Community
- Community features: Common Green Space
Senior living
- Senior community: Yes
Location
- Region: Milton
HOA & financial
HOA
- Has HOA: Yes
- HOA fee: $75 monthly
- Services included: Common area insurance, Common area maintenance, Lawn maintenance, Reserve fund, Snow Removal, Trash
Other
Other facts
- Listing terms: Arms Length
Price history
| Date | Event | Price |
|---|---|---|
| 12/15/2023 | Sold | $170,000+0.1%$79/sqft |
Source: SCWMLS #1966954 Report a problem | ||
| 11/11/2023 | Pending sale | $169,900$79/sqft |
Source:  WIREX MLS #1966954 Report a problem WIREX MLS #1966954 Report a problem | ||
| 11/6/2023 | Listed for sale | $169,900$79/sqft |
Source: WIREX MLS #1966954 Report a problem | ||
Public tax history
| Year | Property taxes | Tax assessment |
|---|---|---|
| 2025 | $2,952 +10.7% | $170,200 |
| 2024 | $2,666 +3.3% | $170,200 +48% |
| 2023 | $2,580 +3.7% | $115,000 |
| 2022 | $2,489 +1.7% | $115,000 |
| 2021 | $2,447 -18.2% | $115,000 -1.6% |
| 2020 | $2,992 +1.2% | $116,900 |
| 2019 | $2,957 +10.6% | $116,900 |
| 2018 | $2,674 | $116,900 +19.3% |
| 2017 | $2,674 +10.1% | $98,000 |
| 2016 | $2,429 +12% | $98,000 +2.2% |
| 2014 | $2,169 -7.2% | $95,900 +3.3% |
| 2013 | $2,337 +1.9% | $92,800 |
| 2012 | $2,293 -4.9% | $92,800 -8.9% |
| 2011 | $2,411 | $101,900 -3.8% |
| 2010 | -- | $105,900 |
| 2009 | -- | $105,900 -2.8% |
| 2008 | -- | $108,900 |
| 2007 | -- | $108,900 |
| 2006 | -- | $108,900 +0.8% |
| 2005 | -- | $108,000 |
| 2004 | -- | $108,000 +41.2% |
| 2003 | -- | $76,500 +1430% |
| 2002 | -- | $5,000 |
| 2001 | -- | $5,000 |
| 2000 | -- | $5,000 |
Find assessor info on the county website
Neighborhood: 53563


Nearby schools
GreatSchools rating
- 5/10East Elementary SchoolGrades: PK-3Distance: 0.3 mi
- 4/10Milton Middle SchoolGrades: 7-8Distance: 0.6 mi
- 6/10Milton High SchoolGrades: 9-12Distance: 0.9 mi
Schools provided by the listing agent
- Elementary: East
- Middle: Milton
- High: Milton
- District: Milton
Source: SCWMLS. This data may not be complete. We recommend contacting the local school district to confirm school assignments for this home.
Get a cash offer in 3 minutes
Find out how much your home could sell for in as little as 3 minutes with a no-obligation cash offer.
Estimated market value
$227,300
Get a cash offer in 3 minutes
Find out how much your home could sell for in as little as 3 minutes with a no-obligation cash offer.
Estimated market value
$227,300
- Wisconsin
- Rock County
- Milton
- 53563
- 602 Madison Ave Unit 9
Nearby cities
Nearby zip codes
Other Milton Topics
