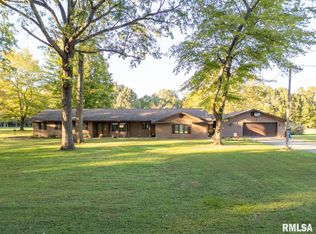
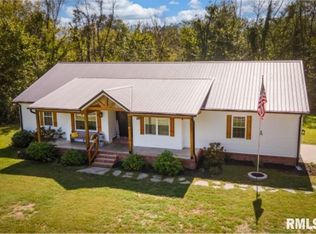
Let me be the first to welcome you home! Nestled on 1.6 acres of serene countryside, this charming log cabin offers a perfect blend of rustic allure and modern comfort. The home exudes a welcoming country feel, enhanced by its traditional log construction and expansive natural surroundings. Potential 4th bedroom in basement with window modification. Step inside to discover newly installed flooring that complements the cabin's warm, earthy tones. The open layout creates a cozy atmosphere, ideal for both relaxing and entertaining. The master bedroom, located upstairs, provides a private retreat complete with a full bath, offering both convenience and tranquility. The full basement adds versatility to the home, featuring the potential for a fifth bedroom or additional living space, depending on your needs. Whether you envision a cozy guest suite, a home office, or a recreational area, this space is ready to adapt to your lifestyle. Outside, the detached garage is partially finished, featuring a large storage area upstairs for all your tools, gear, or seasonal decorations. The property also boasts two delightful treehouses, perfect for children or as charming retreats for anyone seeking a quiet moment among the trees. For those with a green thumb, the yard is a horticultural haven. A well-maintained chicken coop ensures fresh eggs, while an array of fruit trees-including apple, peach, plum, pear, apricot, and persimmon-provides a bounty of seasonal produce.
Closed
Zillow last checked:
Listing updated:
Bought with:
Non-Member Agent RMLSA
DYNACONNECTIONS
Source: MRED as distributed by MLS GRID,MLS#: QC4255802
Price history
| Date | Event | Price |
|---|---|---|
| 9/19/2025 | Sold | $217,000-17.3%$149/sqft |
Source:  MRED as distributed by MLS GRID #QC4255802 Report a problem MRED as distributed by MLS GRID #QC4255802 Report a problem | ||
| 2/5/2025 | Contingent | $262,500$180/sqft |
Source:  RMLS Alliance as distributed by MLS GRID #QC4255802 Report a problem RMLS Alliance as distributed by MLS GRID #QC4255802 Report a problem | ||
| 11/5/2024 | Price change | $262,500-2.4%$180/sqft |
Source: RMLS Alliance as distributed by MLS GRID #QC4255802 Report a problem | ||
| 10/2/2024 | Price change | $269,000-3.6%$185/sqft |
Source: RMLS Alliance as distributed by MLS GRID #QC4255802 Report a problem | ||
| 8/23/2024 | Listed for sale | $279,000+11.6%$192/sqft |
Source: RMLS Alliance as distributed by MLS GRID #QC4255802 Report a problem | ||
| 3/9/2023 | Contingent | $249,900$172/sqft |
Source: RMLS Alliance as distributed by MLS GRID #QC4234719 Report a problem | ||
| 1/23/2023 | Listed for sale | $249,900$172/sqft |
Source: RMLS Alliance as distributed by MLS GRID #QC4234719 Report a problem | ||
| 1/2/2023 | Contingent | $249,900$172/sqft |
Source: RMLS Alliance as distributed by MLS GRID #QC4234719 Report a problem | ||
| 11/18/2022 | Price change | $249,900-2%$172/sqft |
Source: RMLS Alliance as distributed by MLS GRID #QC4234719 Report a problem | ||
| 11/10/2022 | Price change | $254,900-1.9%$175/sqft |
Source: RMLS Alliance as distributed by MLS GRID #QC4234719 Report a problem | ||
| 11/4/2022 | Price change | $259,900-1.9%$179/sqft |
Source: RMLS Alliance as distributed by MLS GRID #QC4234719 Report a problem | ||
| 10/22/2022 | Price change | $264,900-3.6%$182/sqft |
Source: RMLS Alliance as distributed by MLS GRID #QC4234719 Report a problem | ||
| 10/12/2022 | Price change | $274,900-1.5%$189/sqft |
Source: RMLS Alliance as distributed by MLS GRID #QC4234719 Report a problem | ||
| 8/14/2022 | Price change | $279,000-1.8%$192/sqft |
Source: RMLS Alliance as distributed by MLS GRID #QC4234719 Report a problem | ||
| 8/4/2022 | Price change | $284,000-1.7%$195/sqft |
Source: RMLS Alliance as distributed by MLS GRID #QC4234719 Report a problem | ||
| 8/1/2022 | Listed for sale | $289,000$199/sqft |
Source: RMLS Alliance as distributed by MLS GRID #QC4234719 Report a problem | ||
| 7/28/2022 | Contingent | $289,000$199/sqft |
Source: RMLS Alliance as distributed by MLS GRID #QC4234719 Report a problem | ||
| 7/21/2022 | Pending sale | $289,000$199/sqft |
Source: RMLS Alliance as distributed by MLS GRID #QC4234719 Report a problem | ||
| 7/1/2022 | Listed for sale | $289,000+151.3%$199/sqft |
Source: RMLS Alliance as distributed by MLS GRID #QC4234719 Report a problem | ||
| 3/1/2007 | Sold | $115,000$79/sqft |
Source: Agent Provided Report a problem | ||


Get pre-qualified for a loan
At Zillow Home Loans, we can pre-qualify you in as little as 5 minutes with no impact to your credit score.An equal housing lender. NMLS #10287.
