Skip main navigation
Closed
  • $185,500

    602 E Monroe St, Little Falls, NY 13365

    4beds
    1,516sqft
    Single Family Residence
    Built in 1920
    8,550.83 Square Feet Lot
    $206,800 Zestimate®
    $122/sqft
    $1,631 Estimated rent

    Home value

    $206,800

    $194,000 - $219,000

    $1,631/mo

    Zestimate® history
    Loading
    Loading...

    Owner options

    List your home for rent

    $1,631/mo

    Rent Zestimate®

    Find your next renter with Zillow Rental Manager. Plus, with online applications, you can quickly screen prospective tenants – for free.

    Learn more

    $1,631/mo

    Rent Zestimate®

    Refinance and save

    $1,135/mo

    Est. payment

    Refinancing to a lower rate could help reduce your monthly payments and save thousands over the life of the loan.

    See today's rates

    $1,135/mo

    Est. payment

    Explore your selling options

    Work with a Zillow partner agent

    Leverage their expertise and Zillow's premium Showcase listings to get your home seen by more buyers.

    Get started

    List with your own agent

    Get your home in front of millions of buyers by listing it on Zillow.

    Learn how to do it

    Sell it yourself

    Take full control of how buyers see your home on Zillow by listing For Sale by Owner (FSBO).

    List your home

    What's special

    Contemporary kitchenAttached dining spaceFlawless countertopsHalf bathroomNew patioLaundry hookupsGarden area
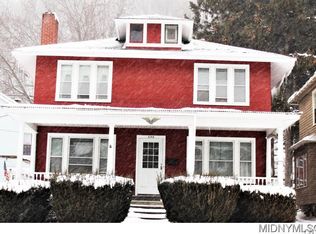
    Now available on the market is a 1,516 SqFt Little Falls home, offering a beautiful turnkey interior with spacious rooms throughout! The 4-bedroom home is perfectly designed to comfortably raise a family, with additional outdoor amenity to host guests. The 1st floor of the home holds a contemporary kitchen with flawless countertops & cabinets as well as attached dining space, a large formal dining room, a formal living room with a fireplace, and an appealing foyer room to greet guests. The 2nd floor holds the 4 large bedrooms, as well as a full bathroom. The full basement provides a half bathroom, laundry hookups, and storage space; while additional storage can also be utilized in the attic. The home’s curb appeal is evident with a quality structural condition coupled with sharp landscaping ability, while the backyard of the home holds high potential currently holding a new patio, garden area, & a shed for exterior storage. Parking convenience is provided with a 1-stall garage, as well as a carport offering 2 spaces.

    Zillow last checked:

    Listing updated:

    Listed by:

    Brandon Mosher 315-868-4596,

    River Hills Properties LLC Lf

    Bought with:

    Christina Palmiotto, 10301215055

    Coldwell Banker Faith Properties Il

    Source: NYSAMLSs,MLS#: S1494650MLS LogoOriginating MLS: Mohawk Valley

    Facts & features

    Interior

    Bedrooms & bathrooms
    • Bedrooms: 4
    • Bathrooms: 1
    • Full bathrooms: 1
    Heating
    • Electric, Hot Water, Steam
    Appliances
    • Included: Dryer, Dishwasher, Electric Water Heater, Free-Standing Range, Microwave, Oven, Refrigerator, Washer
    • Laundry: In Basement
    Features
    • Ceiling Fan(s), Eat-in Kitchen
    • Flooring: Hardwood, Varies, Vinyl
    • Basement: Full
    • Number of fireplaces: 1
    Interior area
    • Total structure area: 1,516
    • Total interior livable area: 1,516 sqft

    Property

    Parking
    • Total spaces: 3
    • Parking features: Carport, Detached, Garage, Garage Door Opener
    • Garage spaces: 3
    • Has carport: Yes
    Features
    • Levels: Two
    • Stories: 2
    • Patio & porch: Open, Patio, Porch
    • Exterior features: Blacktop Driveway, Patio
    Lot
    • Size: 8,550 sqft
    • Dimensions: 45 x 190
    • Features: Residential Lot
    Details
    • Additional structures: Shed(s), Storage
    • Parcel number: 21090011505300010080000000
    • Special conditions: Standard

    Construction

    Type & style
    • Home type: SingleFamily
    • Architectural style: Two Story
    • Property subtype: Single Family Residence
    Materials
    • Cedar
    • Foundation: Stone
    • Roof: Asphalt
    Condition
    • Resale
    • Year built: 1920

    Utilities & green energy

    • Sewer: Connected
    • Water: Connected, Public
    • Utilities for property: Cable Available, High Speed Internet Available, Sewer Connected, Water Connected

    Community & neighborhood

    Location
    • Region: Little Falls

    Other

    Other facts
    • Listing terms: Cash,Conventional,FHA,USDA Loan,VA Loan

    Price history

    DateEventPrice
    11/1/2023Sold$185,500+0.5%$122/sqft
    Source: NYSAMLSs #S1494650 Report a problem
    9/12/2023Pending sale$184,500$122/sqft
    Source: NYSAMLSs #S1494650 Report a problem
    8/30/2023Listed for sale$184,500+235.5%$122/sqft
    Source: NYSAMLSs #S1494650 Report a problem
    10/10/2019Sold$55,000-30.4%$36/sqft
    Source: Public Record Report a problem
    8/22/2013Sold$79,000-9.7%$52/sqft
    Source: Public Record Report a problem
    7/28/2013Pending sale$87,500$58/sqft
    Source: Kay Delano Real Estate #287860 Report a problem
    6/23/2013Price change$87,500-5.4%$58/sqft
    Source: Kay Delano Real Estate #287860 Report a problem
    4/17/2013Listed for sale$92,500$61/sqft
    Source: Kay Delano Real Estate #287860 Report a problem

    Public tax history

    YearProperty taxesTax assessment
    2025-- $10,750
    2024-- $10,750
    2023-- $10,750
    2022-- $10,750
    2021-- $10,750
    2020-- $10,750
    2019-- $10,750
    2018-- $10,750
    2017$997 $10,750
    2016-- $10,750
    2015-- $10,750
    2014-- $10,750
    2013-- $10,750
    2012-- $10,750
    2011-- $10,750
    2010-- $10,750
    2009-- $10,750
    2008-- $10,750
    2007-- $10,750
    2006-- $10,750
    2005-- $10,750
    2004-- $10,750
    2003-- $10,750
    2002-- $10,750
    2001-- $10,750

    Find assessor info on the county website

    Neighborhood: 13365

    Nearby schools

    GreatSchools rating
    Schools provided by the listing agent
    • District: Little Falls

    Source: NYSAMLSs. This data may not be complete. We recommend contacting the local school district to confirm school assignments for this home.