Tucked away on a quiet cul-de-sac in Eldridge in Rustic Ridge Estates, this beautifully upgraded ranch built in 2013, offers the perfect blend of comfort, style, and location. Backing to an open field with peaceful views stretching toward the baseball diamond in the distance, this home delivers the privacy and scenery you're searching for while still being conveniently close to town amenities. Inside, the spacious main level features an inviting living room with corner fireplace and soaring ceilings along with two bedrooms, and two full bathrooms, including a comfortable primary suite complete with a walk-in closet. The kitchen is designed for both function and style with maple cabinets, soft close doors/drawers, Corian countertops, and a pantry/drop zone. Entertaining is easy with a dedicated dining space that can accommodate a large table. Main level laundry hookups are conveniently located just off the garage entry, while an additional dedicated laundry room has been added downstairs. The fully finished walk-out basement is exceptional. You'll find a large rec room highlighted by gorgeous upgraded built-ins and a 2nd fireplace, along with a full bedroom and full bathroom that create the perfect setup for guests. Excellent storage space as well, featuring a spacious 19x15 storage room and a 26x8 craft room. Step outside and enjoy the beautifully designed outdoor living areas featuring a maintenance-free aluminum deck, pergola, plus a separate lower-level patio overlooking the open backyard views. The professional landscaping includes extensive maintenance-free rock and custom curbing and gorgeous perennials. Completing the package is a spacious two-car garage and a separate potting/garden shed! North Scott schools.
Closed
$442,000
602 E Sheridan Dr, Eldridge, IA 52748
3beds
2,409sqft
Single Family Residence
Built in 2013
9,583 Square Feet Lot
$442,300 Zestimate®
$183/sqft
$2,579 Estimated rent
Home value
$442,300
$420,000 - $464,000
$2,579/mo
Zestimate® history
Owner options
List your home for rent
$2,579/mo
Rent Zestimate®
Find your next renter with Zillow Rental Manager. Plus, with online applications, you can quickly screen prospective tenants – for free.
$2,579/mo
Rent Zestimate®
Refinance and save
$2,943/mo
Est. payment
Refinancing to a lower rate could help reduce your monthly payments and save thousands over the life of the loan.
$2,943/mo
Est. payment
Explore your selling options
Work with a Zillow partner agent
Leverage their expertise and Zillow's premium Showcase listings to get your home seen by more buyers.
Get startedList with your own agent
Get your home in front of millions of buyers by listing it on Zillow.
Learn how to do itSell it yourself
Take full control of how buyers see your home on Zillow by listing For Sale by Owner (FSBO).
List your homeWhat's special
Zillow last checked:
Listing updated:
Listed by:
Lindsay Thiel (563)343-5602,
QC Reserve - Real Broker, LLC
Bought with:
Brent Scogland
Ruhl&Ruhl REALTORS Bettendorf
Sara Scogland
Ruhl&Ruhl REALTORS Bettendorf
Source: MRED as distributed by MLS GRID,MLS#: 12649026
Facts & features
Interior
Bedrooms & bathrooms
- Bedrooms: 3
- Bathrooms: 3
- Full bathrooms: 3
Rooms
- Room types: Storage, Sewing Room
Primary bedroom
- Features: Flooring (Carpet), Bathroom (Full)
- Level: Main
- Area: 154 Square Feet
- Dimensions: 14X11
Bedroom 2
- Features: Flooring (Carpet)
- Level: Main
- Area: 140 Square Feet
- Dimensions: 10X14
Bedroom 3
- Features: Flooring (Carpet)
- Level: Basement
- Area: 154 Square Feet
- Dimensions: 14X11
Dining room
- Features: Flooring (Hardwood)
- Level: Main
- Area: 220 Square Feet
- Dimensions: 11X20
Family room
- Features: Flooring (Carpet)
- Level: Basement
- Area: 510 Square Feet
- Dimensions: 30X17
Kitchen
- Features: Kitchen (Pantry-Walk-in, SolidSurfaceCounter), Flooring (Ceramic Tile)
- Level: Main
- Area: 144 Square Feet
- Dimensions: 12X12
Laundry
- Level: Basement
- Area: 80 Square Feet
- Dimensions: 10X8
Living room
- Features: Flooring (Carpet)
- Level: Main
- Area: 408 Square Feet
- Dimensions: 17X24
Other
- Level: Basement
- Area: 208 Square Feet
- Dimensions: 26X8
Storage
- Level: Basement
- Area: 285 Square Feet
- Dimensions: 19X15
Heating
- Natural Gas
Cooling
- Central Air
Appliances
- Included: Range, Microwave, Dishwasher, Refrigerator
- Laundry: Multiple Locations
Features
- Basement: Finished,Full
- Number of fireplaces: 2
- Fireplace features: Family Room, Great Room
Interior area
- Total structure area: 2,874
- Total interior livable area: 2,409 sqft
- Finished area below ground: 900
Property
Parking
- Total spaces: 2
- Parking features: Concrete, Yes, Attached, Garage
- Attached garage spaces: 2
Accessibility
- Accessibility features: No Disability Access
Features
- Stories: 1
- Patio & porch: Deck, Patio
Lot
- Size: 9,583 Square Feet
- Features: Cul-De-Sac, Backs to Open Grnd
Details
- Additional structures: Pergola
- Parcel number: 00000009314053407
- Special conditions: None
- Other equipment: Ceiling Fan(s)
Construction
Type & style
- Home type: SingleFamily
- Architectural style: Ranch
- Property subtype: Single Family Residence
Materials
- Vinyl Siding, Stone
- Foundation: Concrete Perimeter
- Roof: Asphalt
Condition
- New construction: No
- Year built: 2013
Utilities & green energy
- Sewer: Public Sewer
- Water: Public
Community & HOA
Community
- Features: Sidewalks, Street Lights
HOA
- Services included: None
Location
- Region: Eldridge
Financial & listing details
- Price per square foot: $183/sqft
- Tax assessed value: $354,500
- Annual tax amount: $4,114
- Date on market: 5/15/2026
- Listing terms: Cash
- Ownership: Fee Simple
Price history
| Date | Event | Price |
|---|---|---|
| 7/24/2026 | Sold | $442,000-1.6%$183/sqft |
Source:  MRED as distributed by MLS GRID #12649026 Report a problem MRED as distributed by MLS GRID #12649026 Report a problem | ||
| 5/21/2026 | Pending sale | $449,000$186/sqft |
Source: MRED as distributed by MLS GRID #12649026 Report a problem | ||
| 5/15/2026 | Listed for sale | $449,000+48.9%$186/sqft |
Source: MRED as distributed by MLS GRID #12649026 Report a problem | ||
| 12/30/2013 | Sold | $301,500+406.7%$125/sqft |
Source: Public Record Report a problem | ||
| 6/19/2013 | Sold | $59,500$25/sqft |
Source: Public Record Report a problem | ||
Public tax history
| Year | Property taxes | Tax assessment |
|---|---|---|
| 2025 | $4,114 +0.6% | $354,500 +2.8% |
| 2024 | $4,090 -3% | $344,900 |
| 2023 | $4,216 +3.2% | $344,900 +15.4% |
| 2022 | $4,086 +0.2% | $298,870 |
| 2021 | $4,078 -1.7% | $298,870 +3.8% |
| 2020 | $4,147 -4.2% | $287,910 |
| 2019 | $4,328 +10.9% | $287,910 |
| 2018 | $3,901 -8.3% | $287,910 +0.7% |
| 2017 | $4,256 +15.7% | $285,940 +15.7% |
| 2016 | $3,680 | $247,180 |
| 2015 | $3,680 -1.1% | -- |
| 2014 | $3,722 | -- |
| 2013 | $3,722 | -- |
Find assessor info on the county website
Neighborhood: 52748
Nearby homes
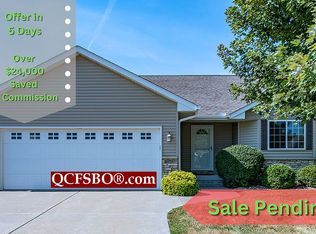
- $430,9003 bd3 ba2.5k sqft606 E Sheridan Dr, Eldridge, IA 52748Off Market
- $423,6003 bd3 ba2.1k sqft610 E Sheridan Dr, Eldridge, IA 52748Off Market

- $408,0003 bd3 ba1.4k sqft622 E Sheridan Dr, Eldridge, IA 52748Off Market
- $411,8003 bd3 ba1.5k sqft614 E Sheridan Dr, Eldridge, IA 52748Off Market
- $415,0003 bd3 ba1.5k sqft618 E Sheridan Dr, Eldridge, IA 52748Sold
- $362,4003 bd3 ba1.5k sqft603 E Iowa St, Eldridge, IA 52748Off Market
- $338,9002 bd2 ba1.5k sqft607 E Iowa St, Eldridge, IA 52748Off Market
- $361,6003 bd3 ba1.5k sqft611 E Iowa St, Eldridge, IA 52748Off Market
Nearby schools
GreatSchools rating
- 8/10Alan Shepard Elementary SchoolGrades: PK-6Distance: 3.3 mi
- 7/10North Scott Junior High SchoolGrades: 7-8Distance: 0.7 mi
- 6/10North Scott Senior High SchoolGrades: 9-12Distance: 0.4 mi
Schools provided by the listing agent
- District: 4784
Source: MRED as distributed by MLS GRID. This data may not be complete. We recommend contacting the local school district to confirm school assignments for this home.


Get pre-qualified for a loan
At Zillow Home Loans, we can pre-qualify you in as little as 5 minutes with no impact to your credit score.An equal housing lender. NMLS #10287.
Sell for more on Zillow
Get a Zillow Showcase℠ listing at no additional cost and you could sell for .
$442,300
2% more
+$8,846
With Zillow Showcase(estimated)
$451,146
- Iowa
- Scott County
- Eldridge
- 52748
- 602 E Sheridan Dr
Nearby cities
Nearby zip codes
Other Eldridge Topics
