Skip main navigation
Closed
  • $265,900

    602 E Sunnycrest Ct, Urbana, IL 61801

    3beds
    1,438sqft
    Single Family Residence
    Built in 1958
    0.25 Acres Lot
    $266,800 Zestimate®
    $185/sqft
    $1,908 Estimated rent

    Home value

    $266,800

    $253,000 - $280,000

    $1,908/mo

    Zestimate® history
    Loading
    Loading...

    Owner options

    List your home for rent

    $1,908/mo

    Rent Zestimate®

    Find your next renter with Zillow Rental Manager. Plus, with online applications, you can quickly screen prospective tenants – for free.

    Learn more

    $1,908/mo

    Rent Zestimate®

    Refinance and save

    $1,917/mo

    Est. payment

    Refinancing to a lower rate could help reduce your monthly payments and save thousands over the life of the loan.

    See today's rates

    $1,917/mo

    Est. payment

    Explore your selling options

    Work with a Zillow partner agent

    Leverage their expertise and Zillow's premium Showcase listings to get your home seen by more buyers.

    Get started

    List with your own agent

    Get your home in front of millions of buyers by listing it on Zillow.

    Learn how to do it

    Sell it yourself

    Take full control of how buyers see your home on Zillow by listing For Sale by Owner (FSBO).

    List your home

    What's special

    Upscale stainless steel appliancesHuge full-length pantry cabinetOpen living-dining-kitchen spaceFantastic storage throughoutGranite countersCeramic tile flooringGenerously-sized lots
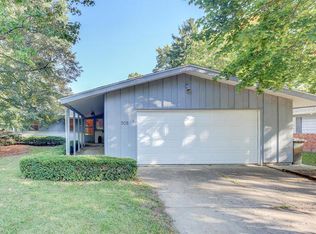
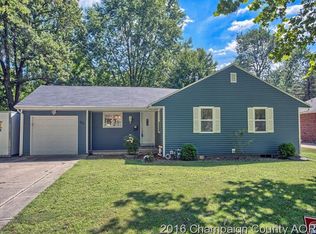
    Welcome to Sunnycrest Subdivision! This home sits on a set of three pairs of cul-de-sac streets that were designed in the 1950s to combine generously-sized lots with virtually no vehicle traffic (except residents and visitors of your own block), while still offering direct pedestrian and bicycle access to Vine Street for efficient access to bus lines, Blair Park, downtown Urbana, and the UI campus. This ranch home sits on an 80'x133' lot. From the front foyer, the three bedrooms are secluded down the hall, and a wide-open doorway welcomes you into the open living-dining-kitchen space, which features a wall of south-facing windows overlooking the front yard. The kitchen has been fully reconstructed with Schrock custom cabinets, granite counters, white tile backsplash, upscale stainless steel appliances, and a huge full-length pantry cabinet. An additional 70-inch-long peninsula offers additional prep space, cabinet and shelf storage, and casual dining space with an overhang for bar stools. The 21-foot-long family room provides another separated large living space with windows facing south and east. This versatile space functions well for added living space, formal dining space, music room, or a home office. It features an adjoining fully remodeled half bath and access to the deck and backyard. The fully remodeled hall bath features a 48-inch vanity, which provides plentiful counter space on top and cabinet and drawer storage below. Other highlights include a fiberglass tub surround with Grohe chrome-finish adjustable detachable handheld shower, ceramic tile flooring, and a large linen closet. The house boasts fantastic storage throughout, and all bedroom closets have been outfitted with custom solid shelves and organizers. The bedrooms all feature original oak flooring, and the larger two bedrooms each feature two windows for gorgeous natural light. The high efficiency furnace and central A/C are four years old. See HD photo gallery (including floor plan) and 3D immersive virtual tour!

    Zillow last checked:

    Listing updated:

    Listed by:

    Matt Difanis, ABR,CIPS,GRI 217-369-6765,

    RE/MAX REALTY ASSOCIATES-CHA

    Bought with:

    Mark Waldhoff, CRS,GRI

    KELLER WILLIAMS-TREC

    Mark Waldhoff, CRS,GRI

    KELLER WILLIAMS-TREC

    Source: MRED as distributed by MLS GRID,MLS#: 12595820MLS Logo

    Facts & features

    Interior

    Bedrooms & bathrooms
    • Bedrooms: 3
    • Bathrooms: 2
    • Full bathrooms: 1
    • 1/2 bathrooms: 1
    Rooms
    • Room types: Foyer
    Primary bedroom
    • Features: Flooring (Hardwood)
    • Level: Main
    • Area: 121 Square Feet
    • Dimensions: 11X11
    Bedroom 2
    • Features: Flooring (Hardwood)
    • Level: Main
    • Area: 140 Square Feet
    • Dimensions: 14X10
    Bedroom 3
    • Features: Flooring (Hardwood)
    • Level: Main
    • Area: 90 Square Feet
    • Dimensions: 10X9
    Dining room
    • Features: Flooring (Hardwood)
    • Level: Main
    • Area: 180 Square Feet
    • Dimensions: 15X12
    Foyer
    • Features: Flooring (Wood Laminate)
    • Level: Main
    • Area: 60 Square Feet
    • Dimensions: 15X4
    Kitchen
    • Features: Kitchen (Eating Area-Breakfast Bar, Galley), Flooring (Wood Laminate)
    • Level: Main
    • Area: 160 Square Feet
    • Dimensions: 20X8
    Laundry
    • Features: Flooring (Tile)
    • Level: Main
    • Area: 40 Square Feet
    • Dimensions: 8X5
    Living room
    • Features: Flooring (Hardwood)
    • Level: Main
    • Area: 252 Square Feet
    • Dimensions: 21X12
    Heating
    • Natural Gas
    Cooling
    • Central Air
    Appliances
    • Included: Range, Microwave, Dishwasher, Refrigerator, Washer, Dryer
    • Laundry: Main Level, In Unit, In Bathroom
    Features
    • 1st Floor Bedroom, 1st Floor Full Bath
    • Flooring: Hardwood
    • Basement: Crawl Space
    Interior area
    • Total structure area: 1,438
    • Total interior livable area: 1,438 sqft
    • Finished area below ground: 0

    Property

    Parking
    • Total spaces: 2
    • Parking features: Yes, Garage Owned, Detached, Garage
    • Garage spaces: 2
    Accessibility
    • Accessibility features: No Disability Access
    Features
    • Stories: 1
    • Patio & porch: Deck
    • Exterior features: Fire Pit
    Lot
    • Size: 0.25 Acres
    • Dimensions: 80 X 133
    Details
    • Parcel number: 932120226032
    • Special conditions: None

    Construction

    Type & style
    • Home type: SingleFamily
    • Architectural style: Ranch
    • Property subtype: Single Family Residence
    Materials
    • Brick, Other
    Condition
    • New construction: No
    • Year built: 1958

    Utilities & green energy

    • Sewer: Public Sewer
    • Water: Public

    Community & HOA

    Community
    • Features: Park
    • Subdivision: Sunnycrest
    HOA
    • Services included: None
    Location
    • Region: Urbana

    Financial & listing details

    • Price per square foot: $185/sqft
    • Tax assessed value: $188,310
    • Annual tax amount: $5,863
    • Date on market: 4/9/2026
    • Listing terms: Cash
    • Ownership: Fee Simple

    Price history

    DateEventPrice
    6/1/2026Sold$265,900+2.3%$185/sqft
    Source: MRED as distributed by MLS GRID #12595820 Report a problem
    4/13/2026Pending sale$259,900$181/sqft
    Source: MRED as distributed by MLS GRID #12595820 Report a problem
    4/9/2026Listed for sale$259,900+35.4%$181/sqft
    Source: MRED as distributed by MLS GRID #12595820 Report a problem
    6/30/2021Sold$192,000+1.1%$134/sqft
    Source: MRED as distributed by MLS GRID #11092299 Report a problem
    5/25/2021Pending sale$189,900$132/sqft
    Source: Coldwell Banker Real Estate Group #11092299 Report a problem
    5/24/2021Contingent$189,900$132/sqft
    Source: MRED as distributed by MLS GRID #11092299 Report a problem
    5/24/2021Listed for sale$189,900$132/sqft
    Source: MRED as distributed by MLS GRID #11092299 Report a problem
    5/24/2021Contingent$189,900$132/sqft
    Source: MRED as distributed by MLS GRID #11092299 Report a problem
    5/20/2021Listed for sale$189,900+46.6%$132/sqft
    Source: MRED as distributed by MLS GRID #11092299 Report a problem
    6/14/2004Sold$129,500$90/sqft
    Source: Public Record Report a problem

    Public tax history

    YearProperty taxesTax assessment
    2024$5,863 +7.4%$62,770 +9.6%
    2023$5,462 +7.8%$57,270 +8.6%
    2022$5,067 +8.6%$52,740 +7.3%
    2021$4,664 +10.9%$49,150 +9.2%
    2020$4,204 +3.3%$45,020
    2019$4,071 $45,020 -0.7%
    2018$4,071 -0.9%$45,340 +2.2%
    2017$4,108 +2.9%$44,370 +2%
    2016$3,993 $43,500
    2015$3,993 +0.5%$43,500
    2014$3,975 +5.8%$43,500 +3.7%
    2013$3,759 +11.6%$41,930
    2012$3,367 -0.2%$41,930
    2011$3,374 +0.7%$41,930 -6.5%
    2010$3,349 $44,860 -1.3%
    2009-- $45,440 +0.4%
    2008-- $45,280 +1.8%
    2007$3,102 +1.5%$44,480 +5.4%
    2006$3,055 +6.1%$42,220 +5.8%
    2005$2,881 +5.3%$39,900 +3.2%
    2004$2,736 +1.4%$38,670 +6.4%
    2003$2,700 +7.2%$36,330 +11%
    2002$2,519 +4.6%$32,730 +4.2%
    2001$2,408 +3.1%$31,400 +2.3%
    2000$2,337 $30,690
    Find assessor info on the county website

    Neighborhood: 61801

    Nearby schools

    GreatSchools rating
    Schools provided by the listing agent
    • Elementary: Thomas Paine Elementary School
    • Middle: Urbana Middle School
    • High: Urbana High School
    • District: 116

    Source: MRED as distributed by MLS GRID. This data may not be complete. We recommend contacting the local school district to confirm school assignments for this home.

    Get pre-qualified for a loan
    At Zillow Home Loans, we can pre-qualify you in as little as 5 minutes with no impact to your credit score.

    An equal housing lender. NMLS #10287.

    Sell for more on Zillow
    Get a Zillow Showcase℠ listing at no additional cost and you could sell for .
    $266,800
    2% more
    +$5,336
    With Zillow Showcase(estimated)
    $272,136