Brand new construction with farmhouse-inspired style, this 3-bedroom, 2.5-bath home offers a fresh, functional layout designed for modern living. The open-concept main level creates an easy flow between the living, dining, and kitchen areas, making the space ideal for everyday living and entertaining. The kitchen features granite countertops, ample workspace, and a seamless connection to the main living area. Upstairs, all three bedrooms are conveniently located together, including the spacious primary suite. Step outside to enjoy the back deck, perfect for relaxing or entertaining outdoors. Located within minutes of popular restaurants, shopping, and the heart of Downtown Shelby, this new construction home combines modern finishes, farmhouse charm, and everyday convenience!
Coming soon-no show 10/06
$295,000
602 E Warren St, Shelby, NC 28150
3beds
1,584sqft
Single Family Residence
Built in 2026
0.22 Acres Lot
$-- Zestimate®
$186/sqft
$-- HOA
What's special
- --
- on Zillow
- 71
- views
- 7
- saves
Zillow last checked:
Listing updated:
Listed by:
Joel Guevara Joel9850@icloud.com,
DASH Carolina
Source: Canopy MLS as distributed by MLS GRID,MLS#: 4423866
Facts & features
Interior
Bedrooms & bathrooms
- Bedrooms: 3
- Bathrooms: 3
- Full bathrooms: 2
- 1/2 bathrooms: 1
Primary bedroom
- Level: Upper
Bedroom s
- Level: Upper
Bedroom s
- Level: Upper
Heating
- Forced Air
Cooling
- Central Air
Appliances
- Included: Oven
- Laundry: Main Level
Features
- Has basement: No
Interior area
- Total structure area: 1,584
- Total interior livable area: 1,584 sqft
- Finished area above ground: 1,584
- Finished area below ground: 0
Property
Parking
- Parking features: Driveway
- Has uncovered spaces: Yes
Features
- Levels: Two
- Stories: 2
Lot
- Size: 0.22 Acres
Details
- Parcel number: 18685
- Zoning: R8
- Special conditions: Standard
Construction
Type & style
- Home type: SingleFamily
- Property subtype: Single Family Residence
Materials
- Vinyl
- Foundation: Slab
Condition
- New construction: Yes
- Year built: 2026
Utilities & green energy
- Sewer: Public Sewer
- Water: City
Community & HOA
Community
- Subdivision: Fairview
Location
- Region: Shelby
Financial & listing details
- Price per square foot: $186/sqft
- Tax assessed value: $8,325
- Annual tax amount: $83
- Date on market: 10/6/2026
- Road surface type: Concrete, Paved
Estimated market value
Not available
Estimated sales range
Not available
Not available
Price history
| Date | Event | Price |
|---|---|---|
| 3/23/2026 | Sold | $23,500-21.7%$15/sqft |
Source:  Canopy MLS as distributed by MLS GRID #4327182 Report a problem Canopy MLS as distributed by MLS GRID #4327182 Report a problem | ||
| 2/11/2026 | Pending sale | $30,000$19/sqft |
Source: Canopy MLS as distributed by MLS GRID #4327182 Report a problem | ||
| 1/13/2026 | Listed for sale | $30,000$19/sqft |
Source: Canopy MLS as distributed by MLS GRID #4327182 Report a problem | ||
| 12/30/2025 | Pending sale | $30,000$19/sqft |
Source: Canopy MLS as distributed by MLS GRID #4327182 Report a problem | ||
| 12/12/2025 | Listed for sale | $30,000$19/sqft |
Source: Canopy MLS as distributed by MLS GRID #4327182 Report a problem | ||
| 12/9/2025 | Pending sale | $30,000$19/sqft |
Source: Canopy MLS as distributed by MLS GRID #4327182 Report a problem | ||
| 12/3/2025 | Listed for sale | $30,000+218.9%$19/sqft |
Source: Canopy MLS as distributed by MLS GRID #4327182 Report a problem | ||
| 12/28/2018 | Sold | $9,408-65.2%$6/sqft |
Source: Public Record Report a problem | ||
| 9/8/2006 | Sold | $27,000$17/sqft |
Source: Public Record Report a problem | ||
Public tax history
| Year | Property taxes | Tax assessment |
|---|---|---|
| 2025 | $83 | $8,325 +50% |
| 2024 | -- | $5,550 |
| 2023 | -- | $5,550 |
| 2022 | -- | $5,550 |
| 2021 | -- | $5,550 +122.3% |
| 2020 | -- | $2,497 -88.9% |
| 2019 | -- | $22,557 |
| 2018 | $300 +2.7% | $22,557 |
| 2017 | $292 | $22,557 |
| 2016 | $292 | $22,557 -31.8% |
| 2015 | $292 | $33,055 |
| 2014 | $292 | $33,055 |
| 2013 | -- | $33,055 |
| 2012 | -- | $33,055 |
| 2011 | -- | $33,055 |
| 2010 | -- | $33,055 |
| 2008 | -- | $33,055 +4.4% |
| 2007 | -- | $31,659 |
| 2006 | -- | $31,659 |
| 2005 | -- | $31,659 |
| 2003 | -- | $31,659 |
Find assessor info on the county website
Monthly payment
Est. payment
Payment breakdown
Explore the cost of this home by adjusting the details. Changes won't be saved.Climate risks
Neighborhood: 28150
Nearby schools
Schools provided by the listing agent
- Elementary: Jefferson
- Middle: Shelby
- High: Shelby
Source: Canopy MLS as distributed by MLS GRID. This data may not be complete. We recommend contacting the local school district to confirm school assignments for this home.
Similar homes
- $249,9003 bd2 ba1.3k sqft1207 Scenic Dr, Shelby, NC 28150For Sale
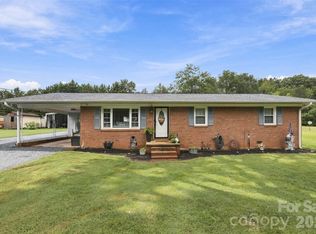
 MLS ID #4426959, Brittany Austin, Coldwell Banker Mountain View. Canopy MLS as distributed by MLS GRID
 - $280,0004 bd2 ba1.7k sqft107 Lineberger St, Shelby, NC 28150For Sale
 MLS ID #4414016, Jim Townsend, Townsend Realty Group. Canopy MLS as distributed by MLS GRID
 - $279,0003 bd2 ba1.8k sqft1311 Metcalf Rd, Shelby, NC 28150For Sale
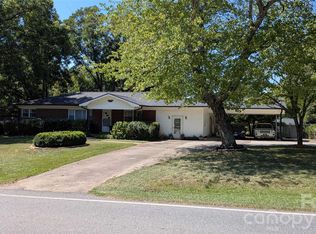 MLS ID #4422153, Belinda Blake, NorthGroup Real Estate LLC. Canopy MLS as distributed by MLS GRID
 - $330,0004 bd3 ba2.2k sqft207 Edgemont Ave, Shelby, NC 28150For Sale
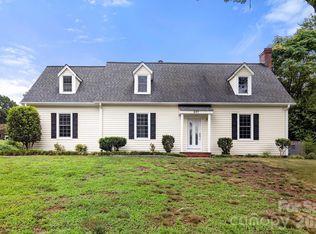 MLS ID #4402527, Justin Huitt, Huitt Realty LLC. Canopy MLS as distributed by MLS GRID
 - $199,0002 bd2 ba1.4k sqft1315 Lithia Springs Rd, Shelby, NC 28150For SaleMLS ID #4424962, Brittany Beam, Keller Williams Unified. Canopy MLS as distributed by MLS GRID
- $259,9003 bd2 ba1.8k sqft331 Woodside Dr, Shelby, NC 28150For SaleMLS ID #4387360, Barbara McLarty, Howard Hanna Allen Tate Shelby. Canopy MLS as distributed by MLS GRID
- $265,0004 bd2 ba1.7k sqft1003 W Sumter St, Shelby, NC 28150For SaleMLS ID #4394841, Violet Arth, Coldwell Banker Mountain View. Canopy MLS as distributed by MLS GRID
- $295,0004 bd4 ba1.6k sqft104 Dyer Dr, Shelby, NC 28152For SaleMLS ID #4410764, Maycol Banegas Chavarria, NorthGroup Real Estate LLC. Canopy MLS as distributed by MLS GRID
- $175,0003 bd2 ba1.2k sqft811 Kings Rd, Shelby, NC 28150For SaleMLS ID #4399686, Tracy Whisnant, REMAX Select. Canopy MLS as distributed by MLS GRID
- $200,0002 bd1 ba1.1k sqft109 Brookhill Rd, Shelby, NC 28150For SaleMLS ID #4365964, Dennis Bailey, Bailey Real Estate Advisors, LLC. Canopy MLS as distributed by MLS GRID
- $215,0003 bd3 ba1.4k sqft816.5 Frederick St, Shelby, NC 28150New ConstructionMLS ID #4417419, Christy Gill, Rinehart Realty Corporation. Canopy MLS as distributed by MLS GRID
- $249,9003 bd2 ba1.5k sqft1303 Hunt St, Shelby, NC 28152For SaleMLS ID #4332225, Caroline Perrine Jackson, Jackson Perrine Realty LLC. Canopy MLS as distributed by MLS GRID
- $360,0003 bd1 ba1.5k sqft4538 Fallston Rd, Shelby, NC 28150For SaleMLS ID #4422755, Tracy Whisnant, REMAX Select. Canopy MLS as distributed by MLS GRID
- $329,0003 bd2 ba1.4k sqft3620 Arrowhead Rd, Shelby, NC 28150New ConstructionMLS ID #4338097, Melissa Bousselot, Nestlewood Realty LLC. Canopy MLS as distributed by MLS GRID
- $249,0003 bd2 ba1.5k sqft3025 Hazel Dr, Shelby, NC 28152For SaleMLS ID #4383681, Barbara McLarty, Howard Hanna Allen Tate Shelby. Canopy MLS as distributed by MLS GRID
- $185,0003 bd1 ba940 sqft505 Mauney Ln, Shelby, NC 28150For SaleMLS ID #4362330, Melissa Bousselot, Nestlewood Realty LLC. Canopy MLS as distributed by MLS GRID
- $180,0003 bd1 ba1.1k sqft2333 Washburn Rd, Shelby, NC 28150For SaleMLS ID #4408534, Cindy Greene, Mark Spain Real Estate. Canopy MLS as distributed by MLS GRID
