Presenting an exquisite Condo that embodies the epitome of convenience and luxury, living in a coveted community with top-rated schools. This stunning residence is conveniently located within walking distance of Conant High School, ensuring an exceptional educational experience for your family. Step into a world of opulence as you enter the heart of this home - the beautiful kitchen. Adorned with gleaming granite countertops, a grand central island, state-of-the-art appliances, a generously sized pantry, and more, this kitchen is a culinary enthusiast's dream come true. The master bedroom is a true sanctuary, offering a spacious layout, a stylish vanity, an expansive walk-in closet, and a lavishly appointed bathroom that exudes elegance at every turn. Two additional well-proportioned bedrooms are graced by an updated full bath, providing ample space for family and guests.The living and dining areas are a masterpiece of design, featuring soaring vaulted ceilings, subtle yet dazzling canned lighting, and a beautiful fireplace, perfect for hosting grand gatherings and intimate soirees. Effortless living is at its finest with an in-unit utility room housing your own washer, dryer, and a convenient laundry sink, along with an abundance of storage space for all your needs. Step outside to discover a world of leisure and entertainment on your private balcony, complete with designer furniture and a grill. This residence offers access to a wealth of amenities, including a playground, a refreshing pool, and a clubhouse that will cater to your every need. Parking is a breeze with a one-car garage and a spacious driveway that accommodates two additional cars, with ample guest parking also available. You're perfectly situated, with easy access to the finest local schools, parks, expressways, the renowned Woodfield shopping center, a variety of dining options, entertainment venues, and efficient transportation. This is not just a condo; it's a unique and magnificent piece of real estate that is ready for you to move in and make it your own. Don't miss your chance to experience the true essence of convenient living. Come and see this exceptional property today - you're going to fall in love with it!
Closed
$285,000
602 Eastview Ct Unit Z2, Schaumburg, IL 60194
3beds
1,500sqft
Single Family Residence
Built in 1986
-- sqft lot
$343,000 Zestimate®
$190/sqft
$2,755 Estimated rent
Home value
$343,000
$326,000 - $360,000
$2,755/mo
Zestimate® history
Owner options
List your home for rent
$2,755/mo
Rent Zestimate®
Find your next renter with Zillow Rental Manager. Plus, with online applications, you can quickly screen prospective tenants – for free.
$2,755/mo
Rent Zestimate®
Refinance and save
$2,432/mo
Est. payment
Refinancing to a lower rate could help reduce your monthly payments and save thousands over the life of the loan.
$2,432/mo
Est. payment
Explore your selling options
Work with a Zillow partner agent
Leverage their expertise and Zillow's premium Showcase listings to get your home seen by more buyers.
Get startedList with your own agent
Get your home in front of millions of buyers by listing it on Zillow.
Learn how to do itSell it yourself
Take full control of how buyers see your home on Zillow by listing For Sale by Owner (FSBO).
List your homeWhat's special
Beautiful fireplaceRefreshing poolDesigner furnitureMaster bedroomStylish vanityPrivate balconyGrand central island
Zillow last checked:
Listing updated:
Listed by:
Peter Lee 847-496-0081,
U.S. National Realty, Inc.
Bought with:
Iryna Nazarevych
Exit Realty Redefined
Source: MRED as distributed by MLS GRID,MLS#: 11919013
Facts & features
Interior
Bedrooms & bathrooms
- Bedrooms: 3
- Bathrooms: 2
- Full bathrooms: 2
Rooms
- Room types: No additional rooms
Primary bedroom
- Features: Flooring (Carpet), Window Treatments (Blinds), Bathroom (Full)
- Level: Second
- Area: 187 Square Feet
- Dimensions: 17X11
Bedroom 2
- Features: Flooring (Carpet), Window Treatments (Blinds)
- Level: Second
- Area: 132 Square Feet
- Dimensions: 12X11
Bedroom 3
- Features: Flooring (Carpet), Window Treatments (Blinds)
- Level: Second
- Area: 110 Square Feet
- Dimensions: 10X11
Dining room
- Features: Flooring (Carpet), Window Treatments (Blinds)
- Level: Second
- Area: 110 Square Feet
- Dimensions: 11X10
Kitchen
- Features: Kitchen (Eating Area-Table Space, Pantry-Closet), Flooring (Ceramic Tile)
- Level: Second
- Area: 110 Square Feet
- Dimensions: 11X10
Laundry
- Features: Flooring (Vinyl)
- Level: Second
- Area: 110 Square Feet
- Dimensions: 11X10
Living room
- Features: Flooring (Carpet), Window Treatments (Blinds)
- Level: Second
- Area: 338 Square Feet
- Dimensions: 26X13
Heating
- Natural Gas, Forced Air
Cooling
- Central Air
Appliances
- Included: Range, Microwave, Dishwasher, Refrigerator, Washer, Dryer, Disposal
- Laundry: Washer Hookup, Main Level
Features
- Cathedral Ceiling(s)
- Basement: None
- Number of fireplaces: 1
- Fireplace features: Gas Starter, Living Room
Interior area
- Total structure area: 0
- Total interior livable area: 1,500 sqft
Property
Parking
- Total spaces: 3
- Parking features: Asphalt, Garage Door Opener, On Site, Garage Owned, Attached, Driveway, Garage
- Attached garage spaces: 1
- Has uncovered spaces: Yes
Accessibility
- Accessibility features: No Disability Access
Features
- Exterior features: Balcony
Lot
- Features: Common Grounds, Cul-De-Sac, Landscaped
Details
- Parcel number: 07231010271220
- Special conditions: None
- Other equipment: Intercom
Construction
Type & style
- Home type: Condo
- Property subtype: Single Family Residence
Materials
- Brick
- Foundation: Concrete Perimeter
- Roof: Asphalt
Condition
- New construction: No
- Year built: 1986
- Major remodel year: 2015
Details
- Builder model: WILLOW
Utilities & green energy
- Electric: Circuit Breakers
- Sewer: Public Sewer
- Water: Lake Michigan
Community & HOA
Community
- Subdivision: Gatewood
HOA
- Has HOA: Yes
- Amenities included: Pool
- Services included: Insurance, Pool, Exterior Maintenance, Lawn Care, Scavenger, Snow Removal
- HOA fee: $389 monthly
Location
- Region: Schaumburg
Financial & listing details
- Price per square foot: $190/sqft
- Tax assessed value: $233,700
- Annual tax amount: $5,747
- Date on market: 10/28/2023
- Listing terms: Conventional
- Ownership: Condo
Price history
| Date | Event | Price |
|---|---|---|
| 11/30/2023 | Sold | $285,000+3.6%$190/sqft |
Source:  MRED as distributed by MLS GRID #11919013 Report a problem MRED as distributed by MLS GRID #11919013 Report a problem | ||
| 10/31/2023 | Contingent | $275,000$183/sqft |
Source: MRED as distributed by MLS GRID #11919013 Report a problem | ||
| 10/28/2023 | Listed for sale | $275,000+27.6%$183/sqft |
Source: MRED as distributed by MLS GRID #11919013 Report a problem | ||
| 10/31/2019 | Sold | $215,500+0.3%$144/sqft |
Source: MRED as distributed by MLS GRID #10503705 Report a problem | ||
| 9/9/2019 | Pending sale | $214,900$143/sqft |
Source: Interdome Realty #10503705 Report a problem | ||
| 9/3/2019 | Listed for sale | $214,900+27.2%$143/sqft |
Source: Interdome Realty #10503705 Report a problem | ||
| 1/29/2014 | Sold | $169,000-8.6%$113/sqft |
Source: Public Record Report a problem | ||
| 12/5/2013 | Pending sale | $185,000$123/sqft |
Source: RE/MAX Central #8467172 Report a problem | ||
| 10/17/2013 | Listed for sale | $185,000+41.8%$123/sqft |
Source: RE/MAX Central #8467172 Report a problem | ||
| 1/12/2011 | Sold | $130,500-18.4%$87/sqft |
Source: Public Record Report a problem | ||
| 12/5/2010 | Pending sale | $159,900$107/sqft |
Source: Realty Partners, LLC #07642477 Report a problem | ||
| 10/27/2010 | Price change | $159,900-4.5%$107/sqft |
Source: Realty Partners, LLC #07642477 Report a problem | ||
| 9/26/2010 | Price change | $167,500+1.5%$112/sqft |
Source: Realty Partners, LLC #07642477 Report a problem | ||
| 8/22/2010 | Listed for sale | -- |
Source: foreclosure.com Report a problem | ||
| 6/17/2010 | Listing removed | $165,000$110/sqft |
Source: BIRDVIEW Technologies. Inc. #07325070 Report a problem | ||
| 5/29/2010 | Listed for sale | $165,000-2.9%$110/sqft |
Source: BIRDVIEW Technologies. Inc. #07325070 Report a problem | ||
| 4/27/2010 | Listing removed | $169,900$113/sqft |
Source: CENTURY 21 McMullen Real Estate, Inc. #07325070 Report a problem | ||
| 4/5/2010 | Price change | $169,900-0.1%$113/sqft |
Source: CENTURY 21 McMullen Real Estate, Inc. #07325070 Report a problem | ||
| 3/6/2010 | Price change | $170,000-2.9%$113/sqft |
Source: CENTURY 21 McMullen Real Estate, Inc. #07325070 Report a problem | ||
| 9/6/2009 | Price change | $175,000-0.6%$117/sqft |
Source: CENTURY 21 McMullen Real Estate, Inc. #07144780 Report a problem | ||
| 8/29/2009 | Price change | $176,000-1.7%$117/sqft |
Source: CENTURY 21 McMullen Real Estate, Inc. #07144780 Report a problem | ||
| 8/21/2009 | Listed for sale | $179,000-18.3%$119/sqft |
Source: CENTURY 21 McMullen Real Estate, Inc. #07144780 Report a problem | ||
| 3/17/2008 | Sold | $219,000$146/sqft |
Source: Public Record Report a problem | ||
Public tax history
| Year | Property taxes | Tax assessment |
|---|---|---|
| 2024 | $6,800 +21.1% | $23,370 +0% |
| 2023 | $5,618 -11.5% | $23,369 |
| 2022 | $6,348 +10.4% | $23,369 +23.2% |
| 2021 | $5,748 +1.8% | $18,963 |
| 2020 | $5,649 +19.4% | $18,963 -10% |
| 2019 | $4,731 +30.9% | $21,081 +36.2% |
| 2018 | $3,615 +1.1% | $15,482 |
| 2017 | $3,576 -0.3% | $15,482 |
| 2016 | $3,587 -9.8% | $15,482 -2.7% |
| 2015 | $3,975 +0.7% | $15,910 |
| 2014 | $3,948 +3.1% | $15,910 |
| 2013 | $3,829 +24.1% | $15,910 +12.3% |
| 2012 | $3,084 -13.6% | $14,173 |
| 2011 | $3,571 -14.6% | $14,173 -13.7% |
| 2010 | $4,181 +11.4% | $16,430 -21.8% |
| 2009 | $3,752 +17.5% | $21,013 -4% |
| 2008 | $3,192 +19.1% | $21,889 -2.6% |
| 2007 | $2,681 -9.5% | $22,476 +14.1% |
| 2006 | $2,964 +8.3% | $19,691 |
| 2005 | $2,735 -3.1% | $19,691 |
| 2004 | $2,822 +0.1% | $19,691 +20.6% |
| 2003 | $2,819 +4.8% | $16,324 |
| 2002 | $2,689 +12.9% | $16,324 |
| 2001 | $2,382 +2.3% | $16,324 +15.3% |
| 2000 | $2,330 +0% | $14,156 |
| 1999 | $2,330 | $14,156 |
Find assessor info on the county website
Neighborhood: 60194
Nearby homes
- $233,7001 bd1 ba277k sqft609 Berkley Ct UNIT W1, Schaumburg, IL 60194Off Market
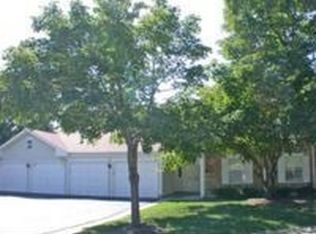
- $303,1002 bd-- ba277k sqft609 Berkley Ct UNIT W2, Schaumburg, IL 60194Off Market
- $243,2002 bd1 ba1k sqft609 Berkley Ct UNIT X1, Schaumburg, IL 60194Off Market

- $243,9001 bd1 ba277k sqft609 Berkley Ct UNIT X2, Schaumburg, IL 60194Off Market
- $286,6002 bd2 ba277k sqft607 Berkley Ct UNIT V1, Schaumburg, IL 60194Off Market
- $258,3002 bd2 ba1.2k sqft607 Berkley Ct UNIT V2, Schaumburg, IL 60194Off Market
- $311,6002 bd-- ba277k sqft607 Berkley Ct UNIT Z1, Schaumburg, IL 60194Off Market
- $236,4001 bd1 ba750 sqft603 Berkley Ct UNIT W1, Schaumburg, IL 60194Off Market
- $242,1001 bd1 ba1k sqft600 Berkley Ct UNIT W1, Schaumburg, IL 60194Off Market
Nearby schools
GreatSchools rating
- 8/10Everett Dirksen Elementary SchoolGrades: K-6Distance: 1.1 mi
- 7/10Robert Frost Junior High SchoolGrades: 7-8Distance: 2.1 mi
- 10/10J B Conant High SchoolGrades: 9-12Distance: 0.4 mi
Schools provided by the listing agent
- Middle: Robert Frost Junior High School
- High: J B Conant High School
- District: 54
Source: MRED as distributed by MLS GRID. This data may not be complete. We recommend contacting the local school district to confirm school assignments for this home.
Get a cash offer in 3 minutes
Find out how much your home could sell for in as little as 3 minutes with a no-obligation cash offer.
Estimated market value
$343,000
Get a cash offer in 3 minutes
Find out how much your home could sell for in as little as 3 minutes with a no-obligation cash offer.
Estimated market value
$343,000
- Illinois
- Cook County
- Schaumburg
- 60194
- 602 Eastview Ct Unit Z2
Nearby cities
Nearby neighborhoods
Nearby zip codes
Other Schaumburg Topics
