Very unique and one of a kind home...This beautiful western cedar colonial in highly desirable Sunnyside neighborhood has no HOA! 5 Bedrooms (2 Primaries, one main level and another on 2nd level). 3 Full Baths, 2 Half Baths. On demand hot water heater, new Island cooktop with pot filler, and all Kitchen appliances remain. As a bonus of value there are two oversized detached garages in matching western cedar exterior. 3100 sq. ft 4 bay garage has 12' door for RV or taller equipment and three 10' doors, an office and bathroom. The 2 car garage/workshop was designed with full attic storage accessed by wide stairwell, built-in vacuum system and air compressor stations. The home has a spacious screened in porch, private deck with pergola just outside the owner's primary. Paved circular drive provides access to home and garages/workshop. Beautifully landscaped with perennial beds and mature trees.
Closed
$600,000
602 Edenburg Dr, Columbia, TN 38401
5beds
3,711sqft
Single Family Residence, Residential
Built in 1983
1.2 Acres Lot
$598,400 Zestimate®
$162/sqft
$3,607 Estimated rent
Home value
$598,400
$557,000 - $646,000
$3,607/mo
Zestimate® history
Owner options
List your home for rent
$3,607/mo
Rent Zestimate®
Find your next renter with Zillow Rental Manager. Plus, with online applications, you can quickly screen prospective tenants – for free.
$3,607/mo
Rent Zestimate®
Refinance and save
$3,483/mo
Est. payment
Refinancing to a lower rate could help reduce your monthly payments and save thousands over the life of the loan.
$3,483/mo
Est. payment
Explore your selling options
Work with a Zillow partner agent
Leverage their expertise and Zillow's premium Showcase listings to get your home seen by more buyers.
Get startedList with your own agent
Get your home in front of millions of buyers by listing it on Zillow.
Learn how to do itSell it yourself
Take full control of how buyers see your home on Zillow by listing For Sale by Owner (FSBO).
List your homeWhat's special
Beautiful western cedar colonialAll kitchen appliances remainSpacious screened in porch
Zillow last checked:
Listing updated:
Listed by:
Lisa Pardon 931-446-7384,
Muletown Realty,
Logan Pardon 931-982-2935,
Muletown Realty
Bought with:
Sheila Hollaway, 356112
Benchmark Realty, LLC
Source: RealTracs MLS as distributed by MLS GRID,MLS#: 3098783
Facts & features
Interior
Bedrooms & bathrooms
- Bedrooms: 5
- Bathrooms: 5
- Full bathrooms: 3
- 1/2 bathrooms: 2
- Main level bedrooms: 1
Den
- Features: Separate
- Level: Separate
- Area: 286 Square Feet
- Dimensions: 22x13
Other
- Features: Utility Room
- Level: Utility Room
- Area: 70 Square Feet
- Dimensions: 10x7
Recreation room
- Features: Second Floor
- Level: Second Floor
- Area: 330 Square Feet
- Dimensions: 22x15
Heating
- Central, Natural Gas
Cooling
- Central Air
Appliances
- Included: Electric Oven, Cooktop, Dishwasher, Microwave, Refrigerator
- Laundry: Electric Dryer Hookup, Washer Hookup
Features
- Ceiling Fan(s), Entrance Foyer, Extra Closets, Pantry, Redecorated, Walk-In Closet(s), High Speed Internet, Kitchen Island
- Flooring: Carpet, Wood, Tile
- Basement: None,Crawl Space
- Number of fireplaces: 1
- Fireplace features: Gas
Interior area
- Total structure area: 3,711
- Total interior livable area: 3,711 sqft
- Finished area above ground: 3,711
Property
Parking
- Total spaces: 15
- Parking features: Garage Door Opener, Detached, Circular Driveway
- Garage spaces: 6
- Carport spaces: 1
- Covered spaces: 7
- Uncovered spaces: 8
Features
- Levels: Two
- Stories: 2
- Patio & porch: Deck, Patio, Porch, Screened
- Fencing: Back Yard
Lot
- Size: 1.2 Acres
- Dimensions: 125 x 208.50 IRR
- Features: Level, Private, Wooded
- Topography: Level,Private,Wooded
Details
- Additional structures: Storage
- Parcel number: 112E D 00500 000
- Special conditions: Standard
Construction
Type & style
- Home type: SingleFamily
- Architectural style: Colonial
- Property subtype: Single Family Residence, Residential
Materials
- Frame, Wood Siding
- Roof: Asphalt
Condition
- New construction: No
- Year built: 1983
Utilities & green energy
- Sewer: Public Sewer
- Water: Public
- Utilities for property: Natural Gas Available, Water Available, Cable Connected
Community & HOA
Community
- Security: Smoke Detector(s)
- Subdivision: Sunnyside Neighborhood Wal Tay Estates
HOA
- Has HOA: No
Location
- Region: Columbia
Financial & listing details
- Price per square foot: $162/sqft
- Tax assessed value: $629,200
- Annual tax amount: $4,302
- Date on market: 1/18/2026
Price history
| Date | Event | Price |
|---|---|---|
| 3/10/2026 | Sold | $600,000-7.7%$162/sqft |
Source:  RealTracs MLS as distributed by MLS GRID #3098783 Report a problem RealTracs MLS as distributed by MLS GRID #3098783 Report a problem | ||
| 3/2/2026 | Pending sale | $650,000$175/sqft |
Source: RealTracs MLS as distributed by MLS GRID #3098783 Report a problem | ||
| 1/18/2026 | Contingent | $650,000$175/sqft |
Source: RealTracs MLS as distributed by MLS GRID #3098783 Report a problem | ||
| 1/18/2026 | Listed for sale | $650,000$175/sqft |
Source: RealTracs MLS as distributed by MLS GRID #3098783 Report a problem | ||
| 1/18/2026 | Listing removed | $650,000$175/sqft |
Source: RealTracs MLS as distributed by MLS GRID #2944211 Report a problem | ||
| 1/17/2026 | Price change | $650,000-3.7%$175/sqft |
Source: RealTracs MLS as distributed by MLS GRID #2944211 Report a problem | ||
| 12/30/2025 | Price change | $675,000-3.6%$182/sqft |
Source: RealTracs MLS as distributed by MLS GRID #2944211 Report a problem | ||
| 12/18/2025 | Price change | $700,000-3.4%$189/sqft |
Source: RealTracs MLS as distributed by MLS GRID #2944211 Report a problem | ||
| 12/10/2025 | Price change | $725,000-3.3%$195/sqft |
Source: RealTracs MLS as distributed by MLS GRID #2944211 Report a problem | ||
| 11/26/2025 | Price change | $750,000-2%$202/sqft |
Source: RealTracs MLS as distributed by MLS GRID #2944211 Report a problem | ||
| 10/15/2025 | Price change | $765,000-1.9%$206/sqft |
Source: RealTracs MLS as distributed by MLS GRID #2944211 Report a problem | ||
| 10/6/2025 | Price change | $780,000-1.3%$210/sqft |
Source: RealTracs MLS as distributed by MLS GRID #2944211 Report a problem | ||
| 9/3/2025 | Price change | $790,000-1.3%$213/sqft |
Source: RealTracs MLS as distributed by MLS GRID #2944211 Report a problem | ||
| 7/19/2025 | Listed for sale | $800,000$216/sqft |
Source: RealTracs MLS as distributed by MLS GRID #2944211 Report a problem | ||
| 7/19/2025 | Listing removed | $800,000$216/sqft |
Source: RealTracs MLS as distributed by MLS GRID #2754569 Report a problem | ||
| 2/22/2025 | Contingent | $800,000$216/sqft |
Source: RealTracs MLS as distributed by MLS GRID #2754569 Report a problem | ||
| 1/3/2025 | Price change | $800,000-2.4%$216/sqft |
Source: RealTracs MLS as distributed by MLS GRID #2754569 Report a problem | ||
| 12/13/2024 | Price change | $820,000-3%$221/sqft |
Source: RealTracs MLS as distributed by MLS GRID #2754569 Report a problem | ||
| 11/1/2024 | Listed for sale | $845,000+65.7%$228/sqft |
Source: RealTracs MLS as distributed by MLS GRID #2754569 Report a problem | ||
| 9/7/2023 | Sold | $510,000+36.9%$137/sqft |
Source: Public Record Report a problem | ||
| 12/4/2006 | Sold | $372,500$100/sqft |
Source: Public Record Report a problem | ||
Public tax history
| Year | Property taxes | Tax assessment |
|---|---|---|
| 2025 | $4,302 | $157,300 |
| 2024 | $4,302 | $157,300 |
| 2023 | $4,302 | $157,300 |
| 2022 | $4,302 +1.7% | $157,300 +26.3% |
| 2021 | $4,229 | $124,525 |
| 2020 | $4,229 +51.9% | $124,525 |
| 2019 | $2,785 -34.1% | $124,525 |
| 2018 | $4,229 -5.8% | $124,525 +18% |
| 2017 | $4,489 | $105,500 |
| 2016 | $4,489 +3.6% | $105,500 -1.1% |
| 2015 | $4,333 | $106,725 |
| 2014 | $4,333 | $106,725 |
| 2013 | -- | $106,725 +3% |
| 2012 | $4,185 +3.4% | $103,650 +0% |
| 2011 | $4,049 | $103,641 |
| 2010 | $4,049 | $103,641 |
| 2009 | -- | $103,641 +9.6% |
| 2008 | $3,670 +17.2% | $94,577 +8.1% |
| 2007 | $3,131 +2.6% | $87,461 |
| 2006 | $3,052 -4.8% | $87,461 +5.8% |
| 2005 | $3,207 +4.3% | $82,657 |
| 2004 | $3,075 | $82,657 |
| 2002 | $3,075 | $82,657 |
| 2001 | -- | $82,657 -71.4% |
| 2000 | -- | $288,905 |
Find assessor info on the county website
Neighborhood: 38401
Nearby homes
- $557,200-- bd1 ba2.2k sqft600 Edenburg Dr, Columbia, TN 38401Off Market
- $523,5003 bd3 ba2.2k sqft101 Stockton Dr, Columbia, TN 38401Off Market

- $659,9004 bd3 ba2.7k sqft604 Edenburg Dr, Columbia, TN 38401Sold

- $290,3003 bd2 ba1.6k sqft5011 Camelot Dr APT A, Columbia, TN 38401Off Market
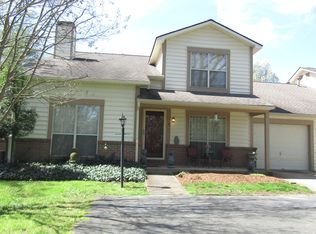
- $438,2004 bd-- ba2.6k sqft601 Edenburg Dr, Columbia, TN 38401Off Market
- $---- bd-- ba-- sqft5011 Camelot Dr APT D, Columbia, TN 38401Off Market
- $---- bd-- ba-- sqft5011 Camelot Dr APT C, Columbia, TN 38401Off Market
- $317,0003 bd2 ba1.6k sqft5011 Camelot Dr, Columbia, TN 38401Off Market
Nearby schools
GreatSchools rating
- 9/10J E Woodard Elementary SchoolGrades: PK-4Distance: 0.7 mi
- 4/10Whitthorne Middle SchoolGrades: 5-8Distance: 2.2 mi
- 4/10Columbia Central High SchoolGrades: 9-12Distance: 2.1 mi
Schools provided by the listing agent
- Elementary: J E Woodard Elementary
- Middle: Whitthorne Middle School
- High: Columbia Central High School
Source: RealTracs MLS as distributed by MLS GRID. This data may not be complete. We recommend contacting the local school district to confirm school assignments for this home.
Get a cash offer in 3 minutes
Find out how much your home could sell for in as little as 3 minutes with a no-obligation cash offer.
Estimated market value
$598,400
Get a cash offer in 3 minutes
Find out how much your home could sell for in as little as 3 minutes with a no-obligation cash offer.
Estimated market value
$598,400
- Tennessee
- Maury County
- Columbia
- 38401
- 602 Edenburg Dr
Nearby cities
Nearby zip codes
Other Columbia Topics
