Skip main navigation
For saleErrorPrice cut: $10K (5/19)
$415,000
3beds
1,751sqft

602 Eisenhower St, Baraboo, WI 53913

3beds
1,751sqft
Single family residence
Built in 2024
0.29 Acres
2 Attached garage spaces
$237 price/sqft

What's special

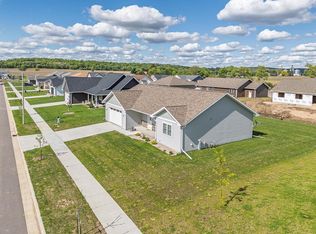
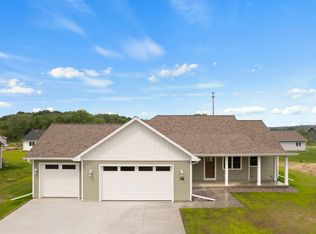
Sip your morning coffee and enjoy peaceful views from the covered front porch of this thoughtfully designed like new home. This 2-story floor plan offers 3 bedrooms and 2.5 baths, enhanced from the original design with a dedicated coffee bar and expanded space in one bedroom. Quality finishes include Amish-crafted cabinetry, ...

33 days
|
549
|
13
|
Source: SCWMLS,MLS#: 2017757
Travel times

Living Room

Kitchen

Primary Bedroom

Zillow last checked:

Listing updated:

Listed by:

The Beth Goethel Group,

RE/MAX Preferred,

Cahrone C Goethel,

RE/MAX Preferred

Source: SCWMLS,MLS#: 2017757

Facts & features

Interior

Bedrooms & bathrooms
  • Bedrooms: 3
  • Bathrooms: 3
  • Full bathrooms: 2
  • 1/2 bathrooms: 1
  • Main level bathrooms: 1
Primary bedroom
  • Level: Upper
  • Area: 154
  • Dimensions: 14 x 11
Bedroom 2
  • Level: Upper
  • Area: 154
  • Dimensions: 14 x 11
Bedroom 3
  • Level: Upper
  • Area: 121
  • Dimensions: 11 x 11
Kitchen
  • Features: Dishwasher, Disposal, Microwave, Range/Oven, Refrigerator
  • Level: Main
  • Area: 168
  • Dimensions: 14 x 12
Living room
  • Level: Main
  • Area: 266
  • Dimensions: 19 x 14
Heating
  • Forced Air
Cooling
  • Central Air
Appliances
  • Included: Washer, Dryer
  • Laundry: Main Level
Features
  • Walk-In Closet(s), Great room, At Least 1 tub, Internet- Fiber available, Foyer
  • Windows: Low Emissivity Windows
  • Basement: 8'+ Ceiling,Full,Partially Finished,Bath/Stubbed,Sump Pump
  • Has fireplace: No
Interior area
  • Total structure area: 1,751
  • Total interior livable area: 1,751 sqft
  • Finished area above ground: 1,751

Property

Parking
  • Total spaces: 2
  • Parking features: 2 car, Attached, Garage Door Opener
  • Attached garage spaces: 2
  • Has uncovered spaces: Yes
Features
  • Levels: Two
  • Stories: 2
  • Patio & porch: Patio
Lot
  • Size: 0.29 Acres
  • Features: Adjacent park/public land, Sidewalk
Details
  • Parcel number: 206363960000
  • Zoning: Res
  • Special conditions: Restrictions/Covenants

Construction

Type & style
  • Home type: SingleFamily
  • Architectural style: National Folk/Farm
  • Property subtype: Single Family Residence
Materials
  • Vinyl Siding
  • Foundation: Poured concrete foundatn
Condition
  • Year built: 2024
Details
  • Builder name: Pelton Builders

Utilities & green energy

  • Sewer: Public Sewer
  • Water: Public
  • Utilities for property: Cable Available

Community & HOA

Community
  • Subdivision: Greenfield Reserve
Location
  • Region: Baraboo

Financial & listing details

  • Price per square foot: $237/sqft
  • Tax assessed value: $290,200
  • Annual tax amount: $6,866
  • Date on market: 6/5/2026
  • Inclusions: oven/range, refrigerator, dishwasher, microwave, washer, dryer
  • Exclusions: Balance of Seller's personal property

Price history

DateEventPrice
5/19/2026Price change$415,000-2.4%$237/sqft
Source: WIREX MLS #2017757 Report a problem
4/22/2026Price change$425,000-3.2%$243/sqft
Source: WIREX MLS #2017757 Report a problem
3/4/2026Listed for sale$439,000+4.5%$251/sqft
Source: WIREX MLS #2017757 Report a problem
11/20/2024Sold$420,000-2.3%$240/sqft
Source: Public Record Report a problem
10/19/2024Contingent$429,900$246/sqft
Source: WIREX MLS #1978738 Report a problem
6/5/2024Listed for sale$429,900-1.1%$246/sqft
Source: WIREX MLS #1978738 Report a problem
6/5/2024Listing removed--
Source: WIREX MLS #1970674 Report a problem
2/7/2024Listed for sale$434,900$248/sqft
Source: WIREX MLS #1970674 Report a problem

Public tax history

YearProperty taxesTax assessment
2024$6,628 +514.4%$290,200 +510.9%
2023$1,079 $47,500

Find assessor info on the county website

Monthly payment

Est. payment
$2,576/mo
Principal & interest
$2140
Property taxes
$436
More affordability toolsChevron Right

Estimated market value

$412,700

$392,000 - $433,000

$2,271/mo

Climate risks

Explore flood, wildfire, and other predictive climate risk information for this property on First Street®️.

Neighborhood: 53913

Nearby schools

East Elementary School
Grades PK-51 miles
6/10
GreatSchools® Rating
Test Score Rating
5/10
Student Progress Rating
6/10
Jack Young Middle School
Grades 6-82.4 miles
5/10
GreatSchools® Rating
Test Score Rating
5/10
Student Progress Rating
5/10
Baraboo High School
Grades 9-122.3 miles
3/10
GreatSchools® Rating
College Readiness Rating
3/10
Student Progress Rating
3/10