Welcome home! This beautiful 5-bedroom, 6-full-bath home offers plenty of room for family, guests, and everyday living.
The owner's suite is conveniently located on the main level, along with an additional bedroom that could be used as an office or guest space. Upstairs you'll find two more bedrooms, while the finished basement adds even more living space, an additional bedroom and a full secondary kitchen--perfect for guests, extended family, or hosting friends and family.
And when it's time to enjoy the outdoors, step outback into your own private backyard retreat. Whether you're relaxing poolside or gathering with friends, this space is ready for you!
With its welcoming curb appeal, spacious layout, finished basement, and fantastic outdoor living area, this is a home you'll want to see. call to schedule your private showing today!
For sale
$975,000
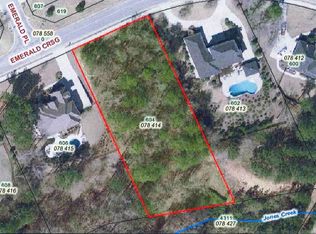
602 Emerald Crossing, Evans, GA 30809
5beds
4,867sqft
Single Family Residence
Built in 2004
1.03 Acres Lot
$937,300 Zestimate®
$200/sqft
$81/mo HOA
What's special
- 6 days
- 867
- 39
Likely to sell faster than
Zillow last checked:
Listing updated:
Listed by:
Andy Higgins 706-829-3637,
Meybohm Real Estate - Evans,
Meghan Bishop 706-589-3113,
Meybohm Real Estate - Evans
Source: Hive MLS,MLS#: 100608028 Originating MLS: REALTORS® of Greater Augusta
Originating MLS: REALTORS® of Greater AugustaFacts & features
Interior
Bedrooms & bathrooms
- Bedrooms: 5
- Bathrooms: 6
- Full bathrooms: 6
Rooms
- Room types: Breakfast Room, Great Room, Dining Room, Bedroom 5, Bedroom 4, Bedroom 3, Bedroom 2, Master Bedroom, Family Room, Other, Sunroom
Primary bedroom
- Level: Main
- Dimensions: 18 x 15
Bedroom 2
- Level: Main
- Dimensions: 12 x 14
Bedroom 3
- Level: Upper
- Dimensions: 13 x 13
Bedroom 4
- Level: Upper
- Dimensions: 13 x 21
Bedroom 5
- Level: Ground
- Dimensions: 15 x 15
Breakfast room
- Level: Main
- Dimensions: 11 x 12
Dining room
- Level: Main
- Dimensions: 14 x 13
Family room
- Level: Main
- Dimensions: 12 x 14
Great room
- Level: Main
- Dimensions: 18 x 18
Kitchen
- Level: Main
- Dimensions: 23 x 15
Other
- Description: Foyer
- Level: Main
- Dimensions: 7 x 10
Sunroom
- Description: Heated
- Level: Ground
- Dimensions: 17 x 15
Heating
- Fireplace(s), Electric, Forced Air, Natural Gas
Cooling
- Central Air, Ceiling Fan(s)
Appliances
- Included: Vented Exhaust Fan, Gas Cooktop, Built-In Microwave, Built-In Gas Oven, Refrigerator, Disposal, Dishwasher
- Laundry: Dryer Hookup, Washer Hookup, Laundry Room
Features
- Walk-in Closet(s), Entrance Foyer, Kitchen Island, Pantry, Walk-In Closet(s)
- Flooring: Hardwood
- Basement: Partial,Walk-Out Access
- Attic: Partially Floored,Storage
- Has fireplace: Yes
Interior area
- Total structure area: 4,867
- Total interior livable area: 4,867 sqft
Property
Parking
- Total spaces: 2
- Parking features: Attached, Concrete, Garage Door Opener, Garage
- Attached garage spaces: 2
Features
- Levels: Three Or More
- Patio & porch: Rear Porch
- Has private pool: Yes
- Pool features: In Ground, Private
- Fencing: Back Yard,Fenced
- View description: None
- Frontage type: See Remarks
Lot
- Size: 1.03 Acres
- Features: Landscaped
Details
- Parcel number: 078413
- Zoning: Residential
- Special conditions: Standard
Construction
Type & style
- Home type: SingleFamily
- Property subtype: Single Family Residence
Materials
- Brick, Stucco, Wood Frame
- Foundation: Combination
- Roof: Composition
Condition
- New construction: No
- Year built: 2004
Utilities & green energy
- Sewer: Public Sewer
- Water: Public
- Utilities for property: Sewer Connected, Water Connected
Community & HOA
Community
- Subdivision: Jones Creek Plantation
HOA
- Has HOA: Yes
- Amenities included: Street Lights
- HOA fee: $975 annually
- HOA name: Jones Creek Plantation
- HOA phone: 706-231-3218
Location
- Region: Evans
Financial & listing details
- Price per square foot: $200/sqft
- Tax assessed value: $1,035,889
- Annual tax amount: $9,830
- Date on market: 10/3/2026
- Cumulative days on market: 6 days
- Listing agreement: Exclusive Agency
- Listing terms: Cash,Conventional,FHA,VA Loan
Estimated market value
$937,300
$890,000 - $984,000
$4,221/mo
Price history
| Date | Event | Price |
|---|---|---|
| 10/3/2026 | Listed for sale | $975,000+55.5%$200/sqft |
Source:  Hive MLS #100608028 Report a problem Hive MLS #100608028 Report a problem | ||
| 3/30/2020 | Sold | $627,154-3.5%$129/sqft |
Source: Hive MLS #98009297 Report a problem | ||
| 2/18/2020 | Pending sale | $649,900$134/sqft |
Source: MEYBOHM REAL ESTATE-WHEELER RD #451529 Report a problem | ||
| 2/6/2020 | Listed for sale | $649,900-3.7%$134/sqft |
Source: MEYBOHM REAL ESTATE-WHEELER RD #451529 Report a problem | ||
| 12/5/2019 | Listing removed | $674,900$139/sqft |
Source: MEYBOHM REAL ESTATE -EVANS #444554 Report a problem | ||
| 9/19/2019 | Price change | $674,900-3.4%$139/sqft |
Source: MEYBOHM REAL ESTATE -EVANS #444554 Report a problem | ||
| 7/25/2019 | Listed for sale | $699,000+52%$144/sqft |
Source: MEYBOHM REAL ESTATE -EVANS #444554 Report a problem | ||
| 7/21/2006 | Sold | $460,000+506.1%$95/sqft |
Source: Public Record Report a problem | ||
| 9/4/2003 | Sold | $75,900$16/sqft |
Source: Hive MLS #98210527 Report a problem | ||
Public tax history
| Year | Property taxes | Tax assessment |
|---|---|---|
| 2025 | $9,830 +10.4% | $1,035,889 +15.6% |
| 2024 | $8,902 +19.6% | $896,112 +14.9% |
| 2023 | $7,441 -9.3% | $780,036 -1.9% |
| 2022 | $8,207 +21.4% | $795,021 +26.8% |
| 2021 | $6,763 -12.4% | $627,100 +123.8% |
| 2020 | $7,721 +30.7% | $280,219 +30.9% |
| 2019 | $5,906 +5.8% | $214,073 +5.8% |
| 2018 | $5,580 +5.4% | $202,352 +5.7% |
| 2017 | $5,296 | $191,469 -5.7% |
| 2016 | $5,296 -2.2% | $203,022 +6.1% |
| 2015 | $5,415 +2.2% | $191,317 -2.4% |
| 2014 | $5,300 +7.3% | $195,938 +3.7% |
| 2012 | $4,939 -11.9% | $188,889 -10% |
| 2011 | $5,607 -13.1% | $209,791 -13.8% |
| 2010 | $6,450 -4.3% | $243,238 -3.4% |
| 2009 | $6,741 +4.3% | $251,780 +1.1% |
| 2008 | $6,462 +8.4% | $249,082 +8.1% |
| 2007 | $5,959 +6.6% | $230,485 +5.6% |
| 2006 | $5,590 +11.9% | $218,315 +11.3% |
| 2005 | $4,997 +541.8% | $196,128 +575.4% |
| 2004 | $779 +51.9% | $29,040 +42.4% |
| 2003 | $513 +50% | $20,400 +50% |
| 2002 | $342 | $13,600 |
Find assessor info on the county website
Monthly payment
Est. payment
Payment breakdown
Explore the cost of this home by adjusting the details. Changes won't be saved.Climate risks
Neighborhood: 30809
Nearby schools
Schools provided by the listing agent
- Elementary: River Ridge
- Middle: Stallings Island
- High: Lakeside
Source: Hive MLS. This data may not be complete. We recommend contacting the local school district to confirm school assignments for this home.
Similar homes
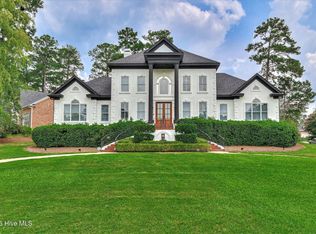
- $890,0005 bd4 ba3.8k sqft4173 Tindall Drive, Evans, GA 30809For Sale
 MLS ID #100603559, Tonda Booker, Real Broker, LLC. Hive MLS
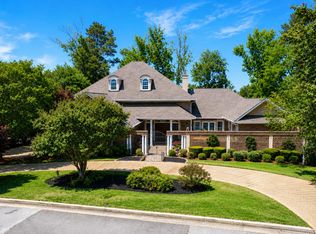
 - $950,0004 bd7 ba5.3k sqft3951 Hammonds Ferry, Evans, GA 30809For Sale
 MLS ID #100582520, Tonda Booker, Real Broker, LLC. Hive MLS
 - $925,0004 bd6 ba5.5k sqft734 Michaels Creek, Evans, GA 30809For Sale
 MLS ID #100582753, The Stone Team, Meybohm Real Estate - Wheeler. Hive MLS
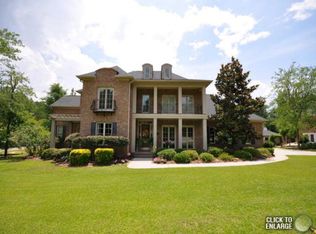
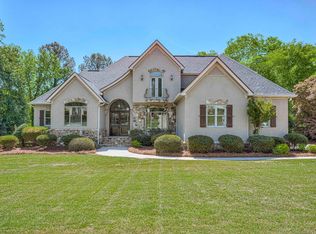
 - $820,0004 bd5 ba4.2k sqft608 Emerald Xing, Evans, GA 30809For Sale
 MLS ID #222778, Steve J Dubay, Meybohm Real Estate - North Au. Aiken MLS
 - $600,0005 bd4 ba3.2k sqft3979 Hammonds Ferry, Evans, GA 30809For SaleMLS ID #100608446, Susan Salisbury, Blanchard & Calhoun - Evans. Hive MLS
- $925,0004 bd4 ba3.4k sqft836 Jasmine Trail, Evans, GA 30809For SaleMLS ID #100604523, Greg Oldham, Meybohm Real Estate - Evans. Hive MLS
- $949,9995 bd4 ba4.1k sqft202 Campanile Court, Evans, GA 30809For SaleMLS ID #100586455, Shawna Woodward, RE/MAX Reinvented. Hive MLS
- $925,0004 bd4 ba4.1k sqft4160 Stonegate Dr, Evans, GA 30809Active
 MLS ID #10769570, Amanda Hollimon, Meybohm LLC. GAMLS
 - $664,9004 bd5 ba3.5k sqft1018 Emerald Place, Evans, GA 30809For SaleMLS ID #100606079, Andy Higgins, Meybohm Real Estate - Evans. Hive MLS
- $950,0004 bd5 ba3.5k sqft705 Campana Drive, Evans, GA 30809For SaleMLS ID #100600793, Greg Honeymichael, Meybohm Real Estate - Evans. Hive MLS
- $584,9004 bd4 ba3.6k sqft724 Avrett Circle, Evans, GA 30809For SaleMLS ID #100608363, RACHEL FURTICK, Demure Real Estate. Hive MLS
- $729,0005 bd5 ba4k sqft4279 Deerwood Lane E, Evans, GA 30809For SaleMLS ID #100594113, Emily Aceves, Meybohm Real Estate - Evans. Hive MLS
- $850,0005 bd6 ba3.2k sqft356 Gardenia Drive, Evans, GA 30809For SaleMLS ID #98256643, Christopher Sorrells, Re/max True Advantage. Hive MLS
- $799,9005 bd4 ba3.4k sqft1364 Waterston Drive, Evans, GA 30809For SaleMLS ID #100580363, Greg Honeymichael, Meybohm Real Estate - Evans. Hive MLS
- $1,150,0006 bd7 ba5.6k sqft14 Melanie Way, Evans, GA 30809For SaleMLS ID #100584374, Christopher Hughes, On The Course Realty, Llc. Hive MLS
- $629,0005 bd4 ba3.2k sqft4172 Tindall Drive, Evans, GA 30809For SaleMLS ID #100601268, Tonda Booker, Real Broker, LLC. Hive MLS
- $619,6505 bd4 ba3.3k sqft522 River Oaks Lane, Evans, GA 30809For SaleMLS ID #100607437, Angelia Beck, Southeastern Residential, LLC. Hive MLS
- $1,125,0005 bd6 ba3.9k sqft5068 Grande Park, Evans, GA 30809For SaleMLS ID #100601734, Greg Oldham, Meybohm Real Estate - Evans. Hive MLS
